
Zelena Residence
Dwelling | Renovation & Extension
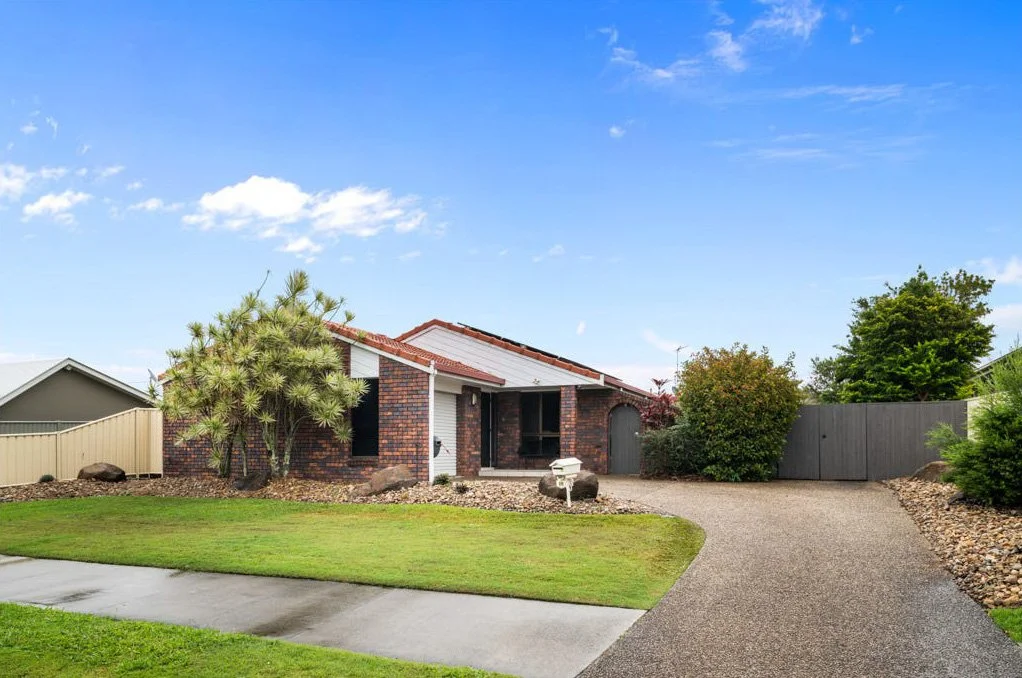
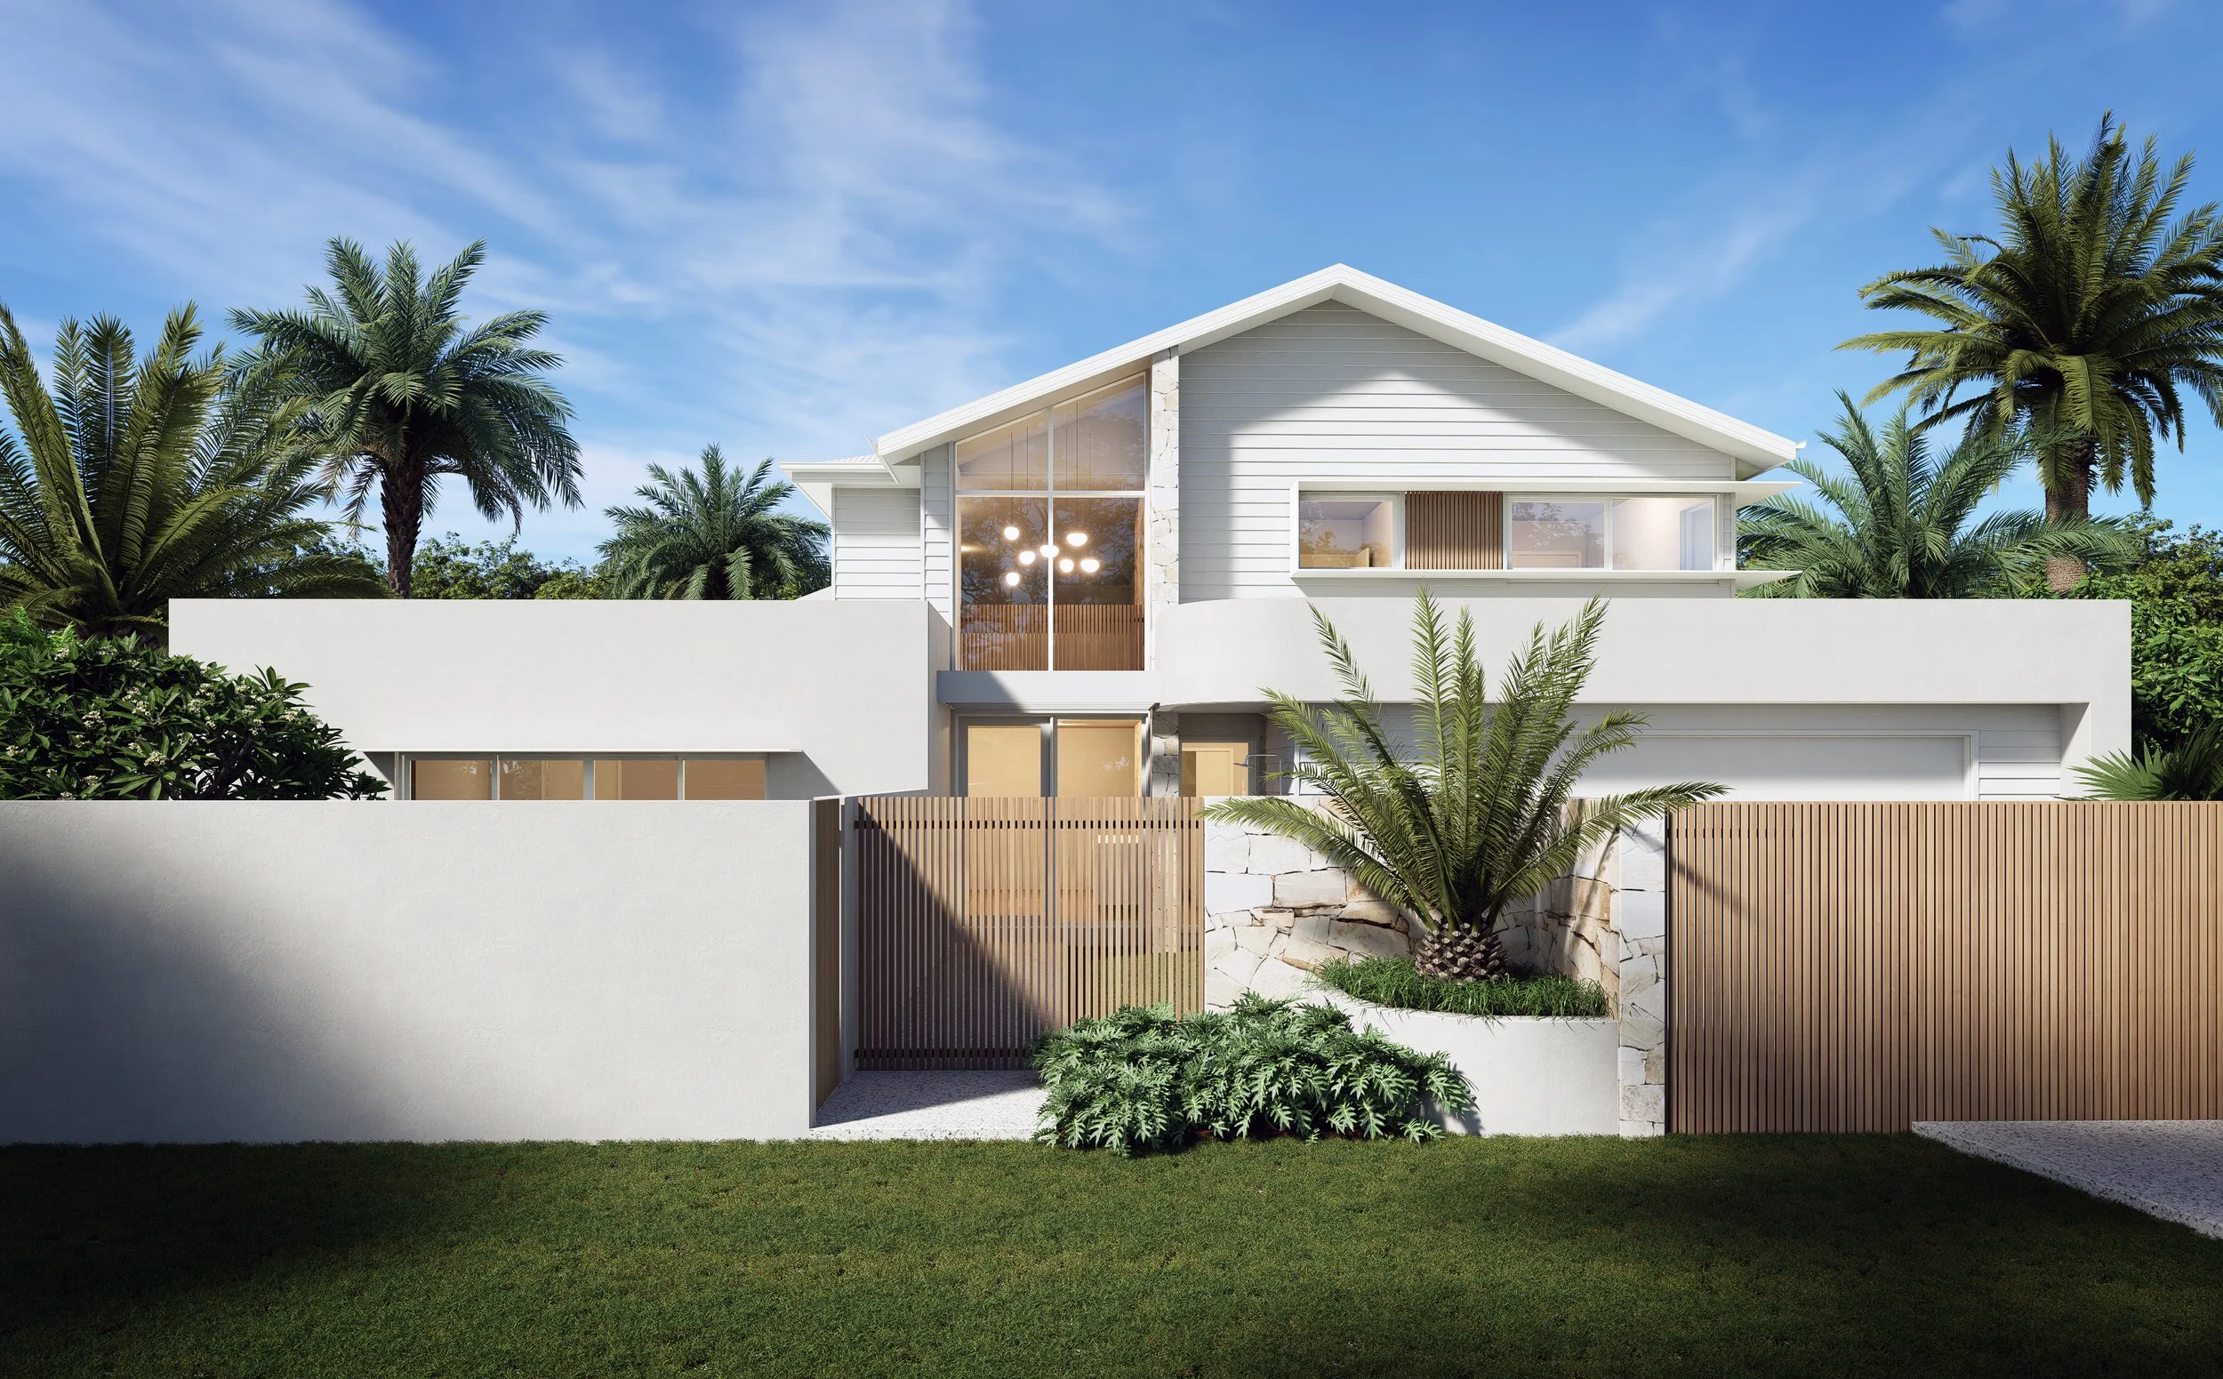
Zelena Residence transforms a modest Mooloolaba home through a considered second-storey addition, reconnecting everyday living with the north-facing rear yard while introducing greater volume, natural light and flexibility for multi-generational living.
—
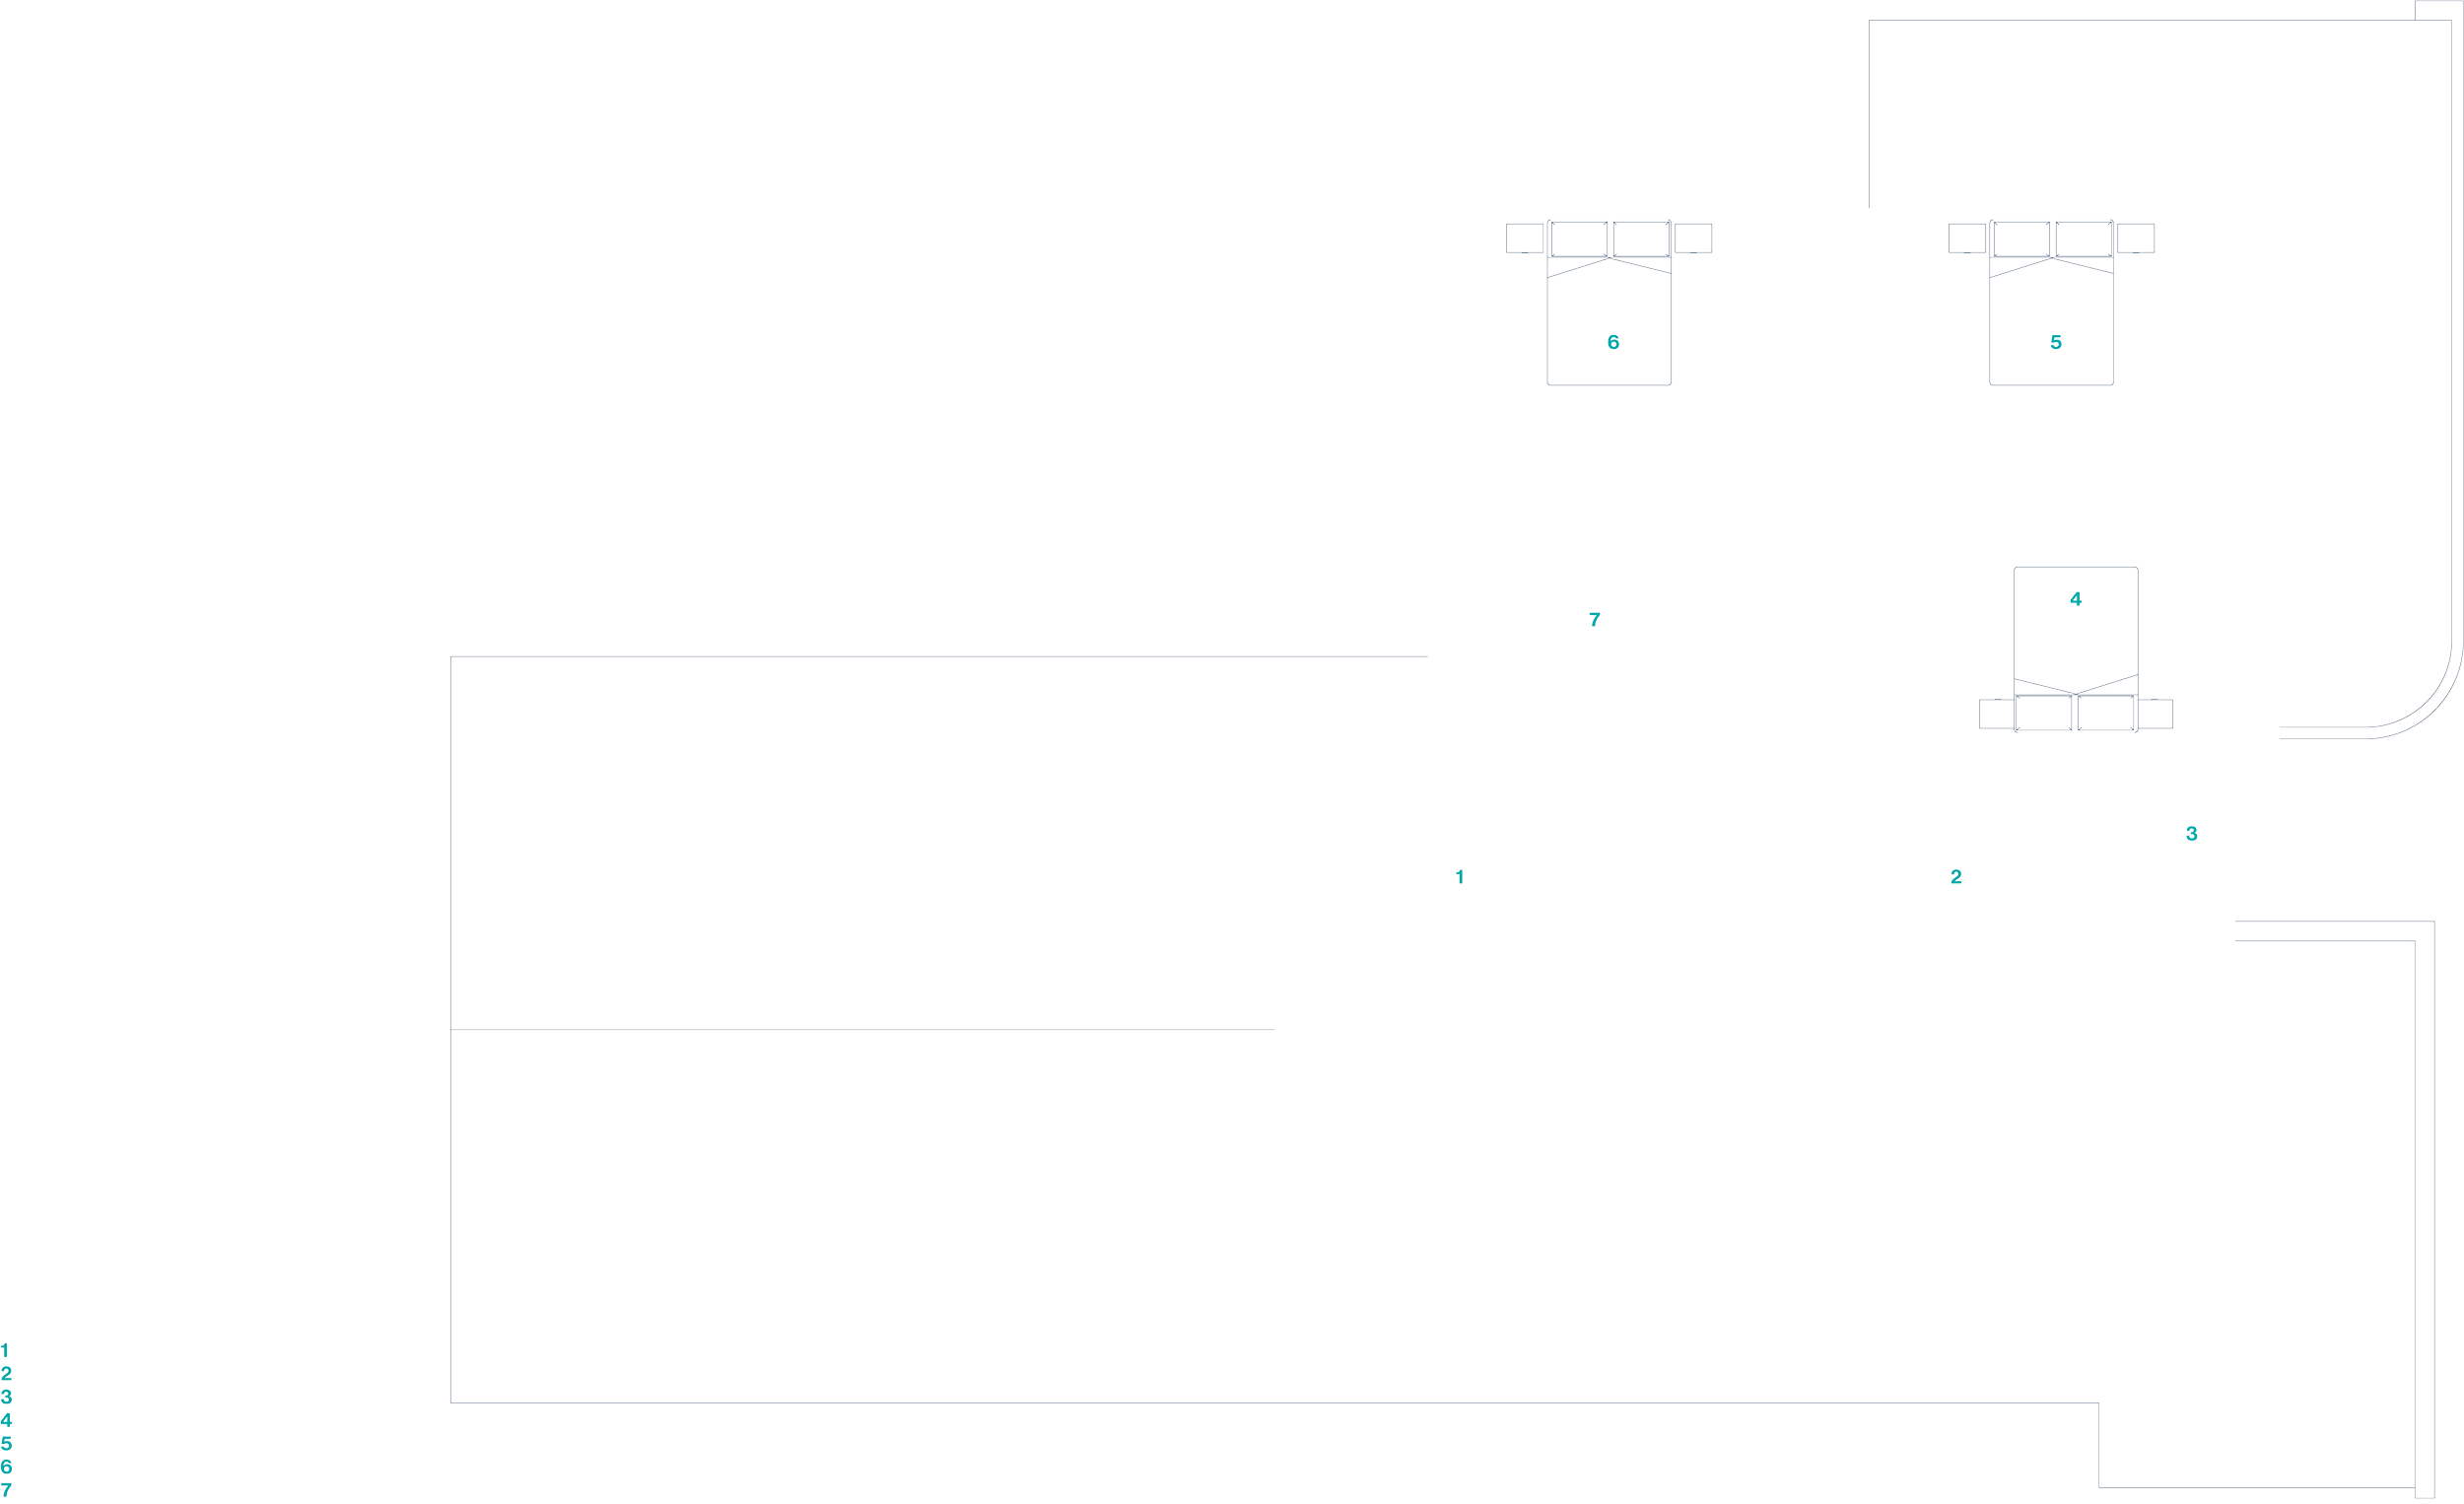
The existing single-storey home was constrained by low ceilings and a limited connection to its private north-facing yard. The renovation reorganises the ground floor around the kitchen, dining and living spaces, opening them towards a new pool and outdoor living area.
A double-height void over the dining area brings volume and natural light into the centre of the home while connecting the existing ground floor with the new upper level. The master suite remains downstairs, with secondary bedrooms and a multi-purpose room positioned above to support flexible, long-term living.
Energy performance informed the building design from the outset, with early thermal assessment guiding orientation, glazing and shading. Strong gabled forms, lightweight coastal cladding, stone and timber elements give the existing home a renewed contemporary identity.
—
Building Design | DraftRoom
Visualisation | DraftRoom
Surveyor | Sonto
Geotechnical Engineer | CSI Soil Testing
Structural Engineer | StructuraLinc
Landscape Architect | TBA
Interior Design | Kitchen Design Co & Interiors
Thermal Performance | Thermal Path
Certifier | Buderim Building Approvals
Builder | Zelena Homes
Location | Mooloolaba, Sunshine Coast
Completed | TBA