

Boronia Duplex
Dual Occupancy | Knock-Down-Rebuild
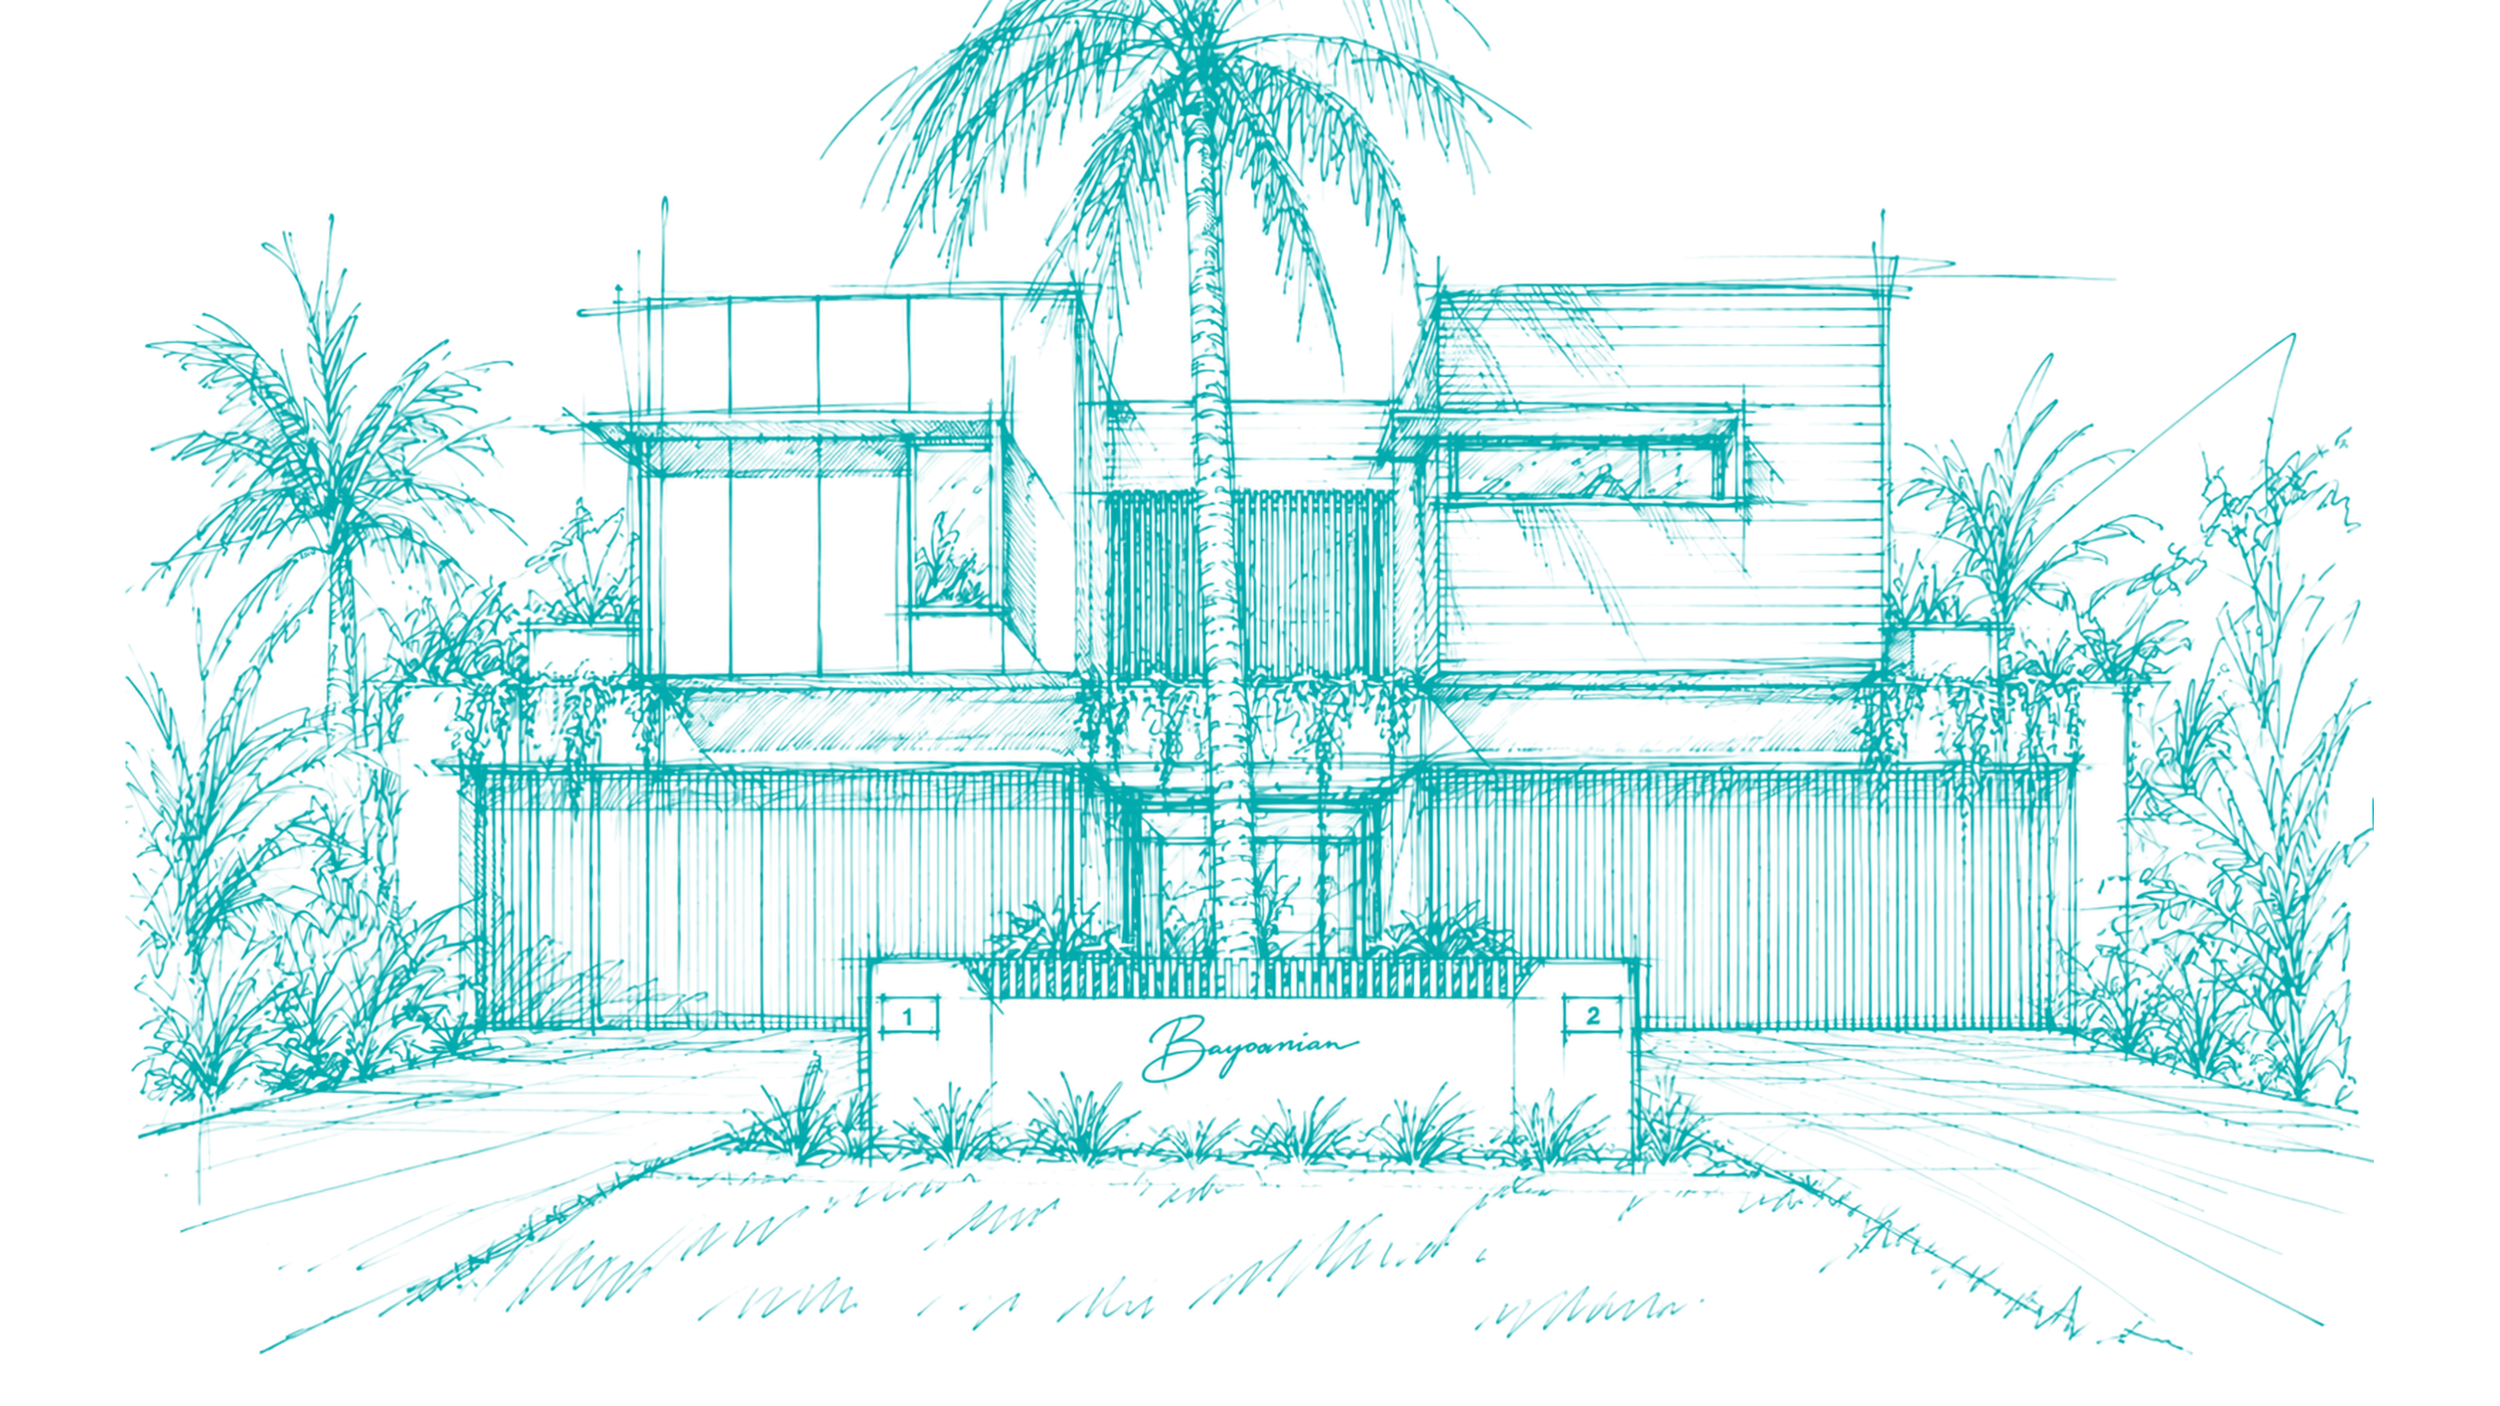
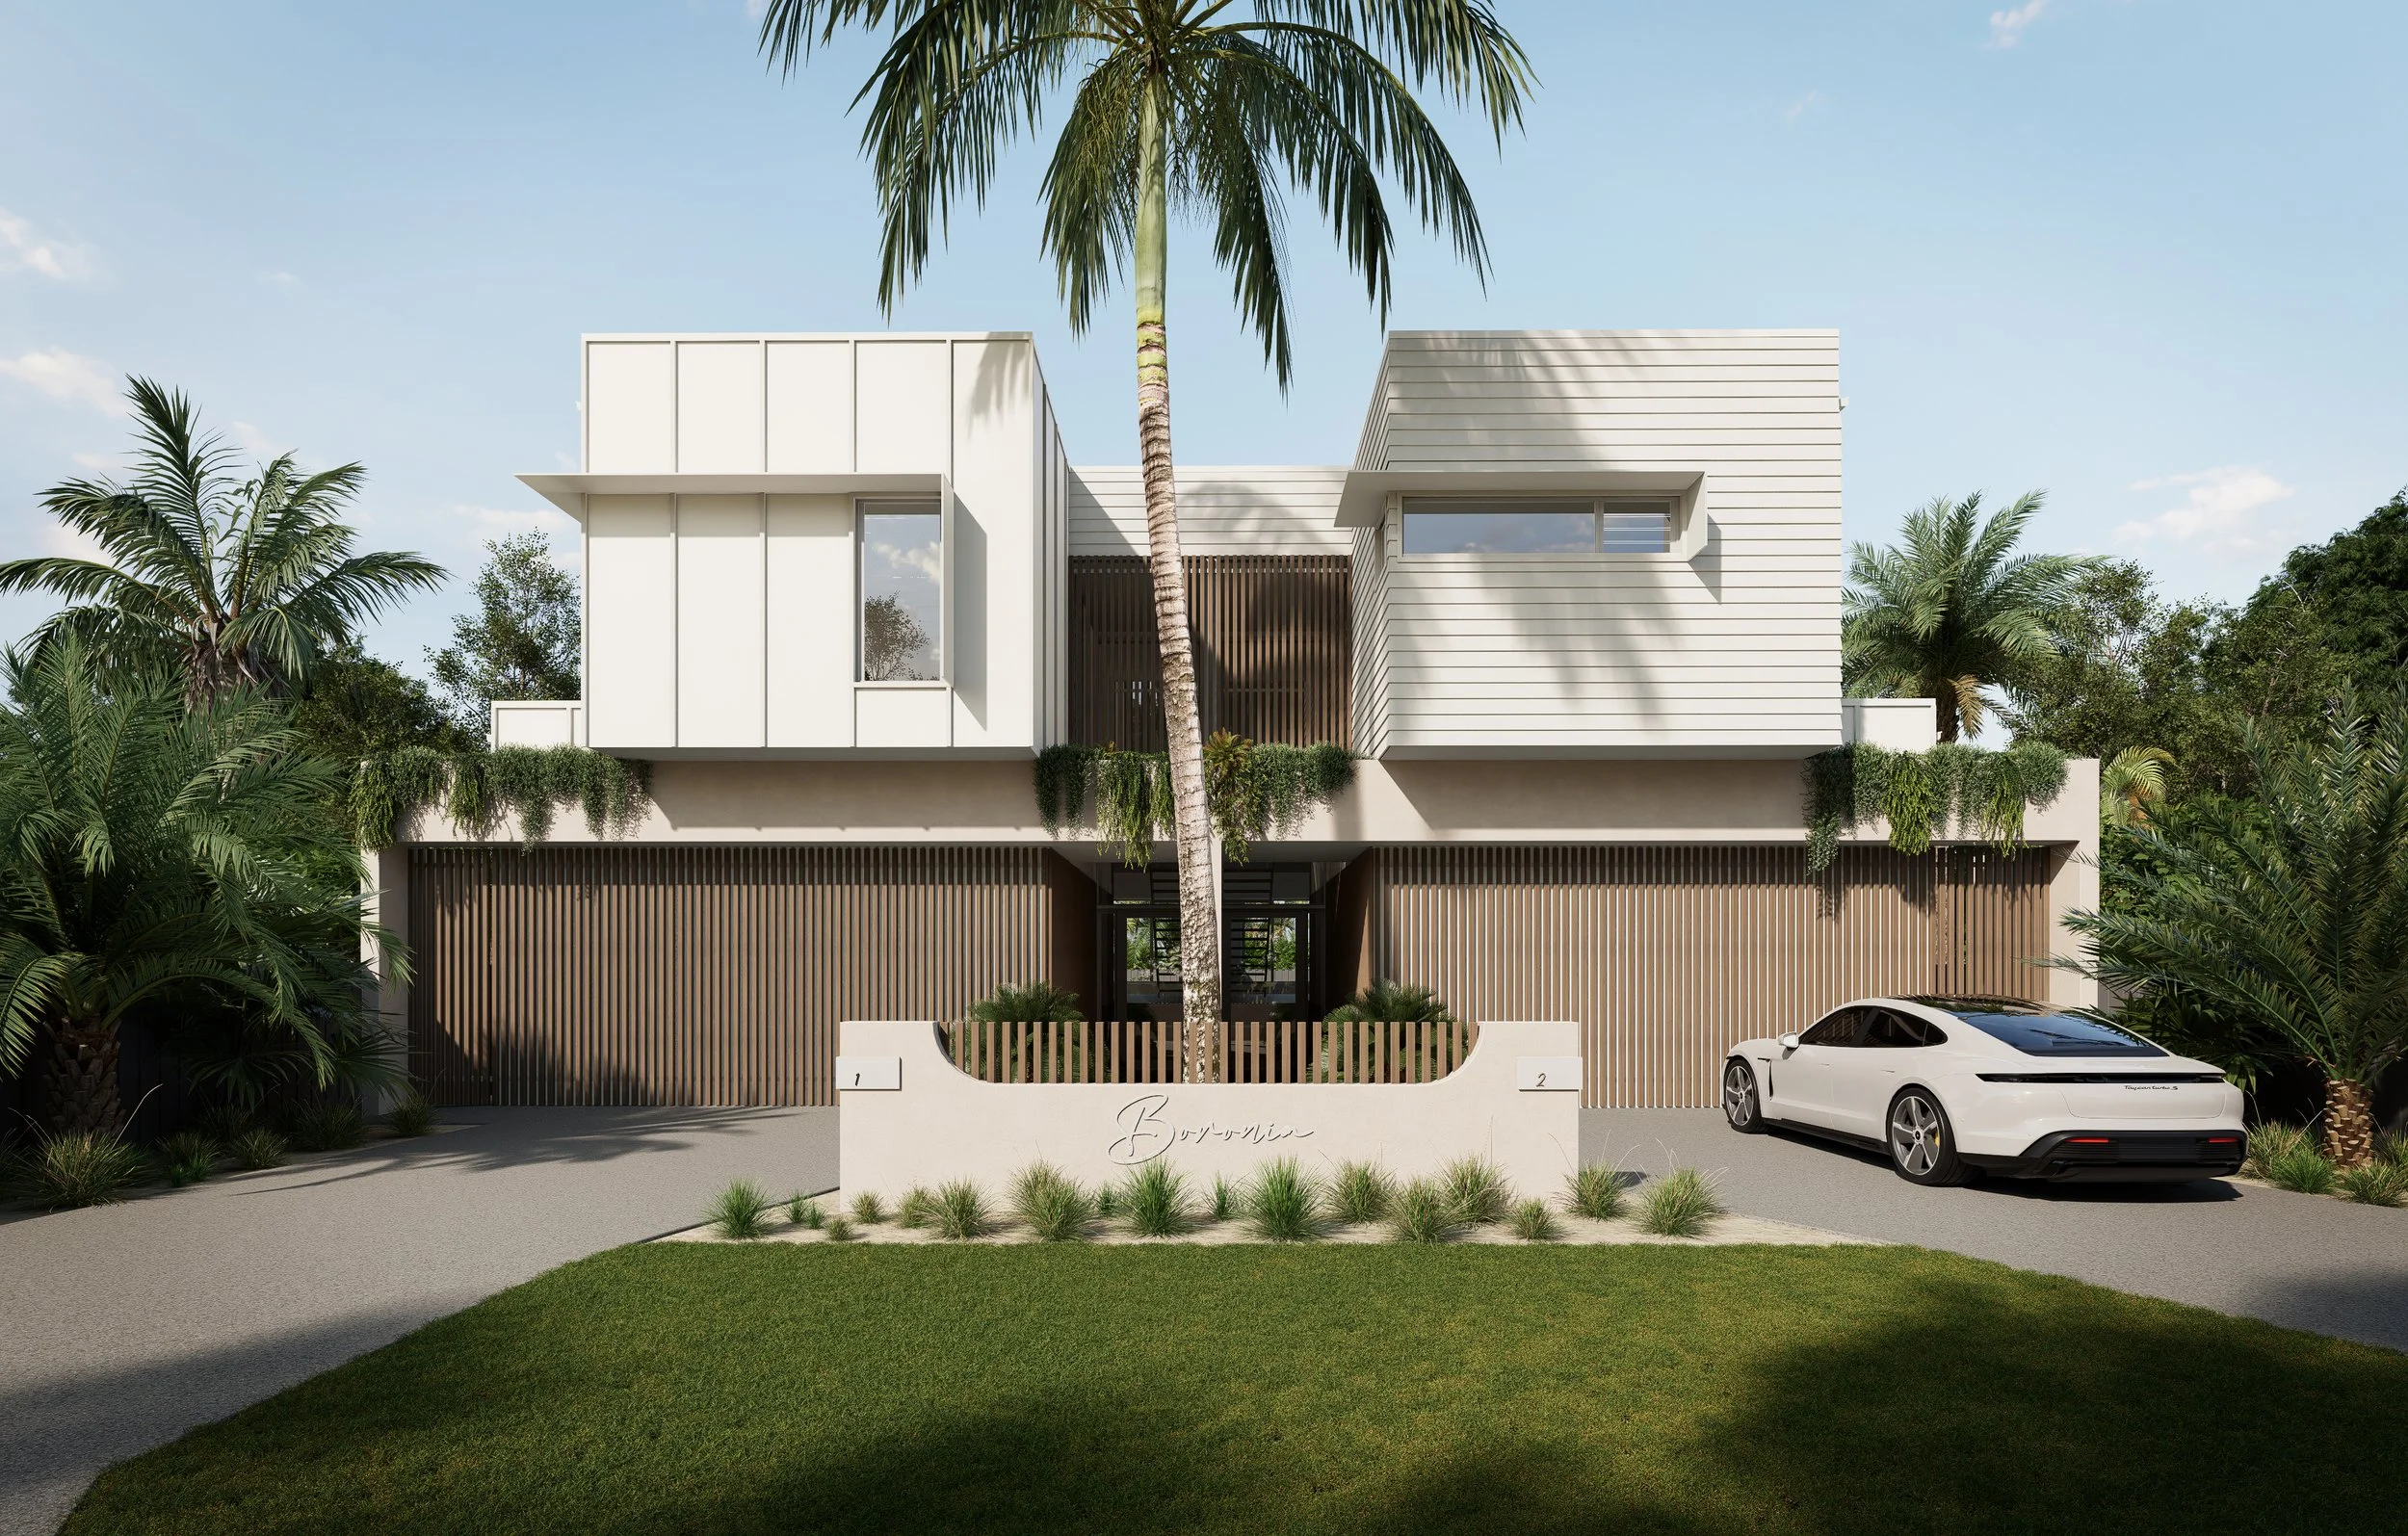
Boronia Residences transforms a beachside site in Marcoola into two contemporary coastal homes, combining passive design and private family living with a carefully composed frontage of layered forms, timber screening, integrated landscaping and a restrained material palette.
—
Replacing the original dwelling, Boronia Residences establishes two contemporary homes on a constrained coastal site shaped by flood and stormwater requirements. Finished floor levels, drainage and site planning were considered from the outset, allowing these technical constraints to inform rather than dominate the building design.
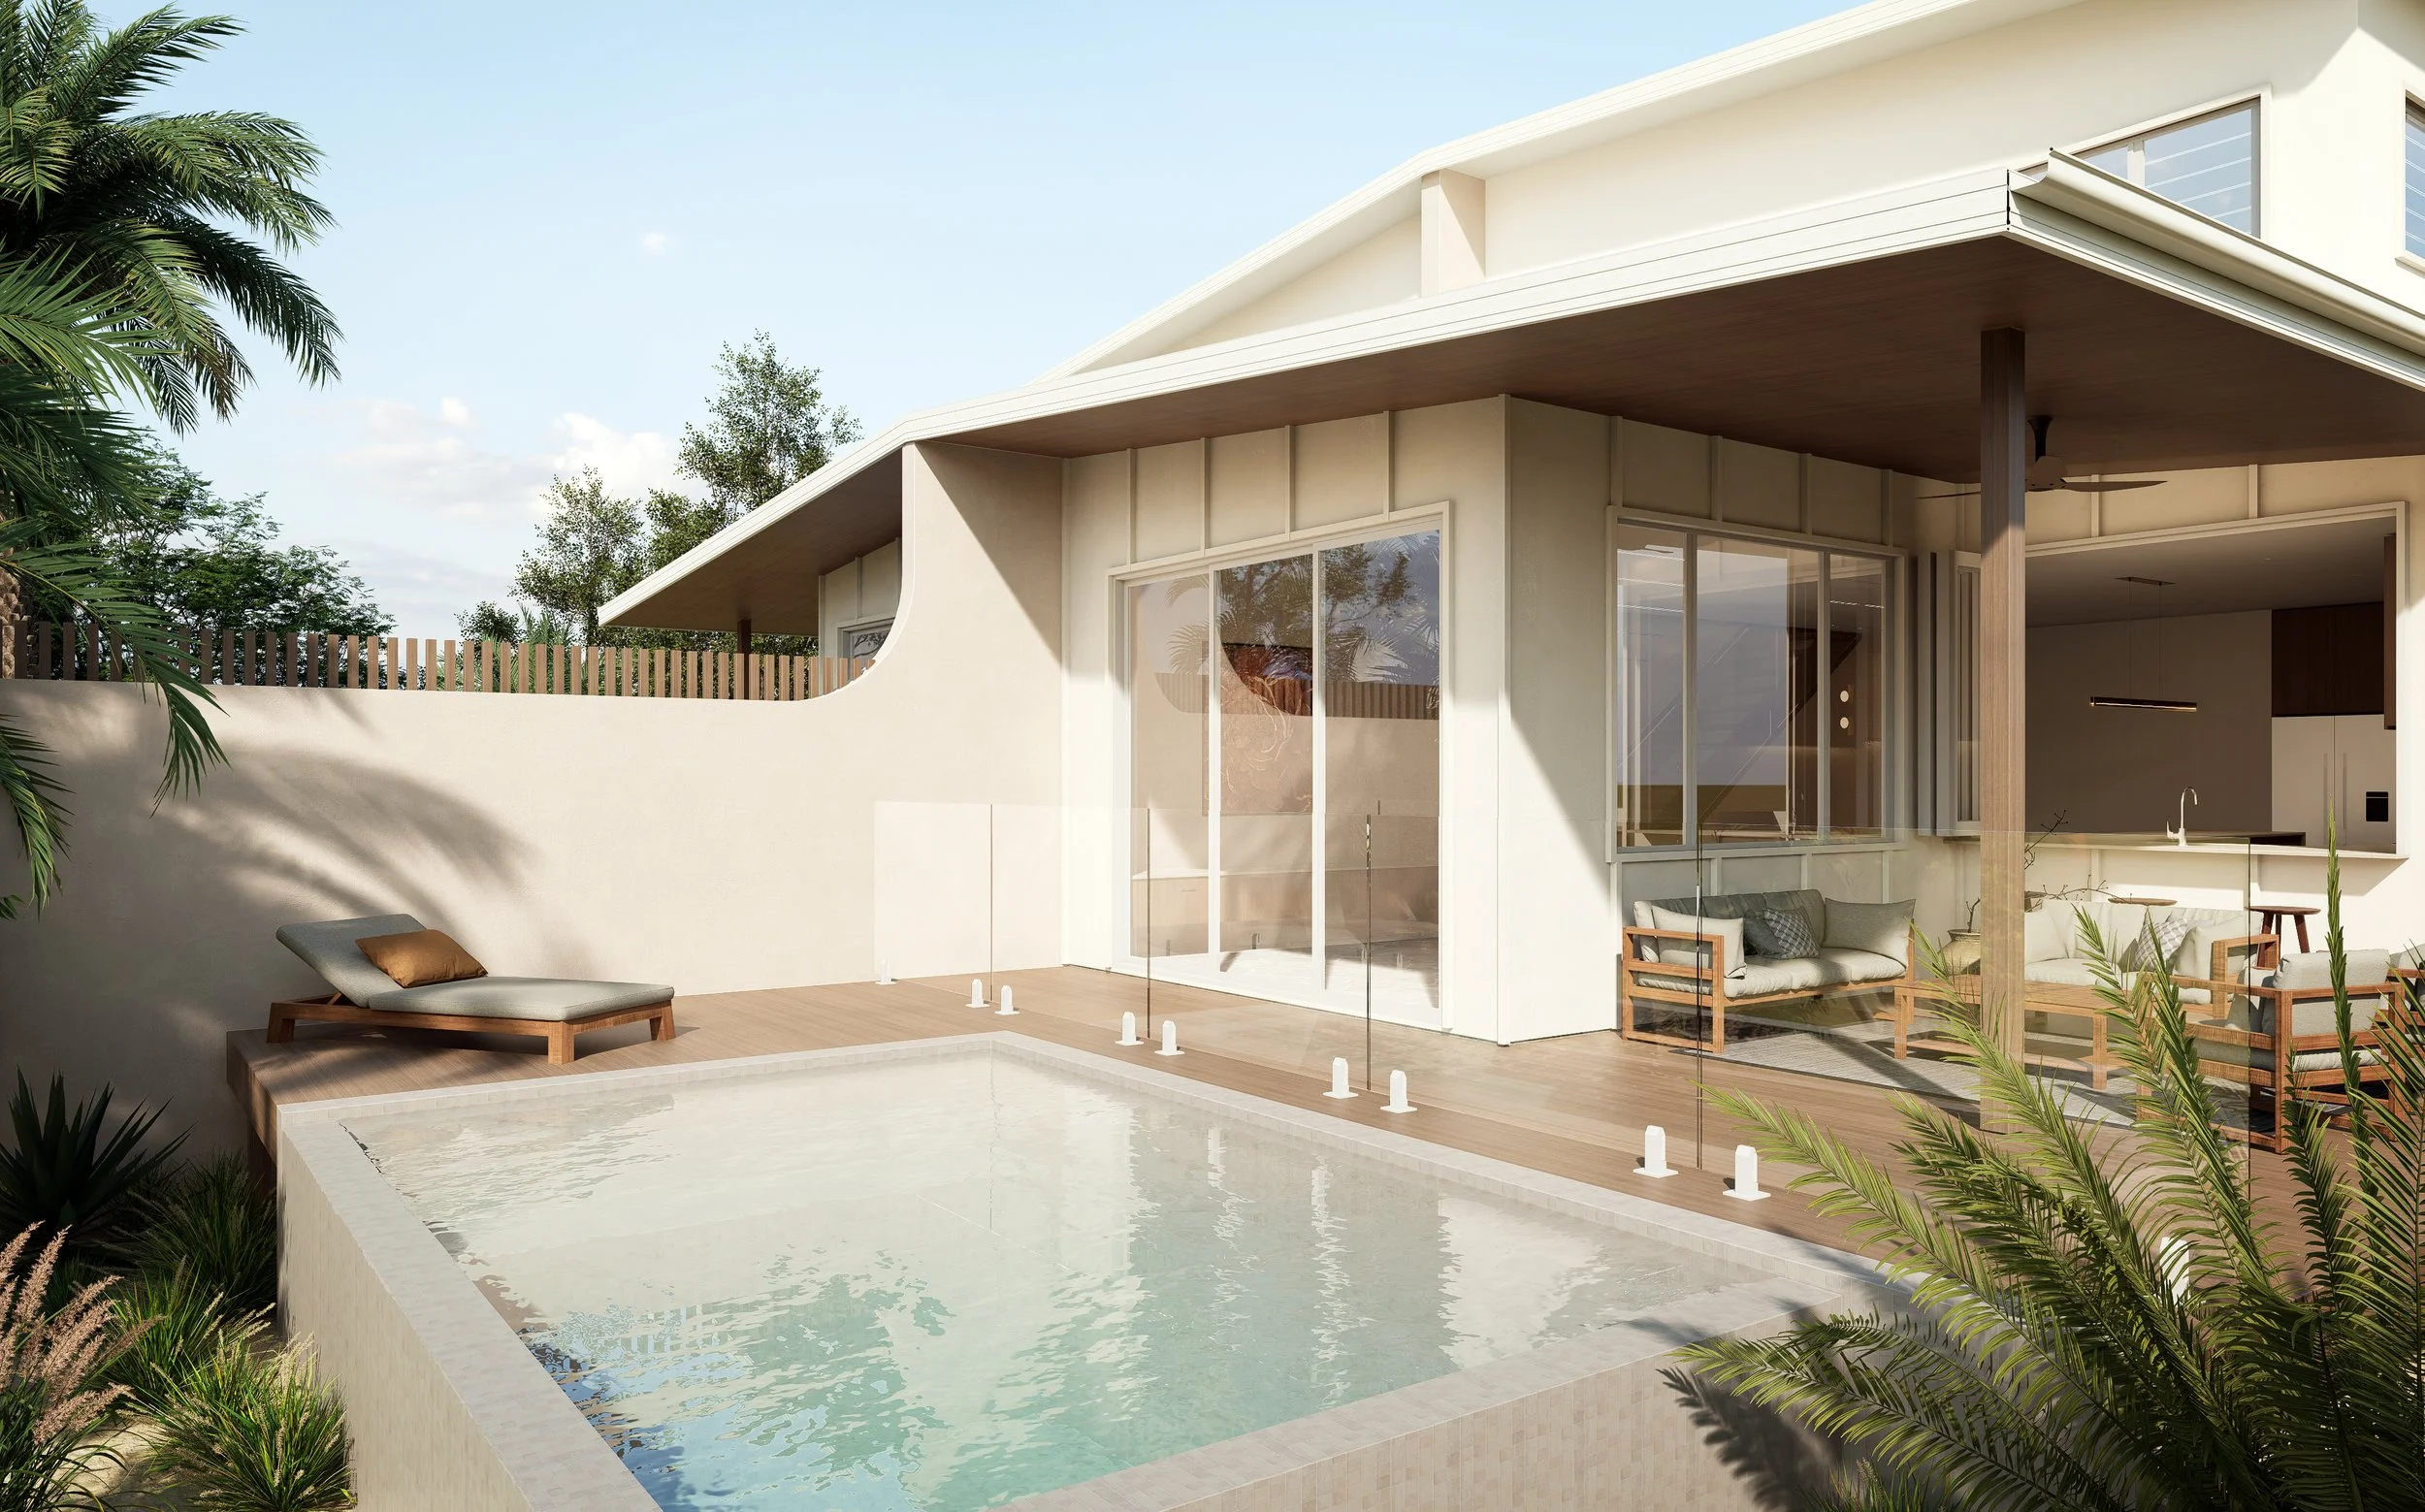
The two residences balance privacy with generous connections to light, ventilation and outdoor living. At the street, layered upper-level forms sit above a more recessive ground floor, with timber screening providing privacy and warmth. Integrated planting softens the built form and reinforces the project’s coastal character.
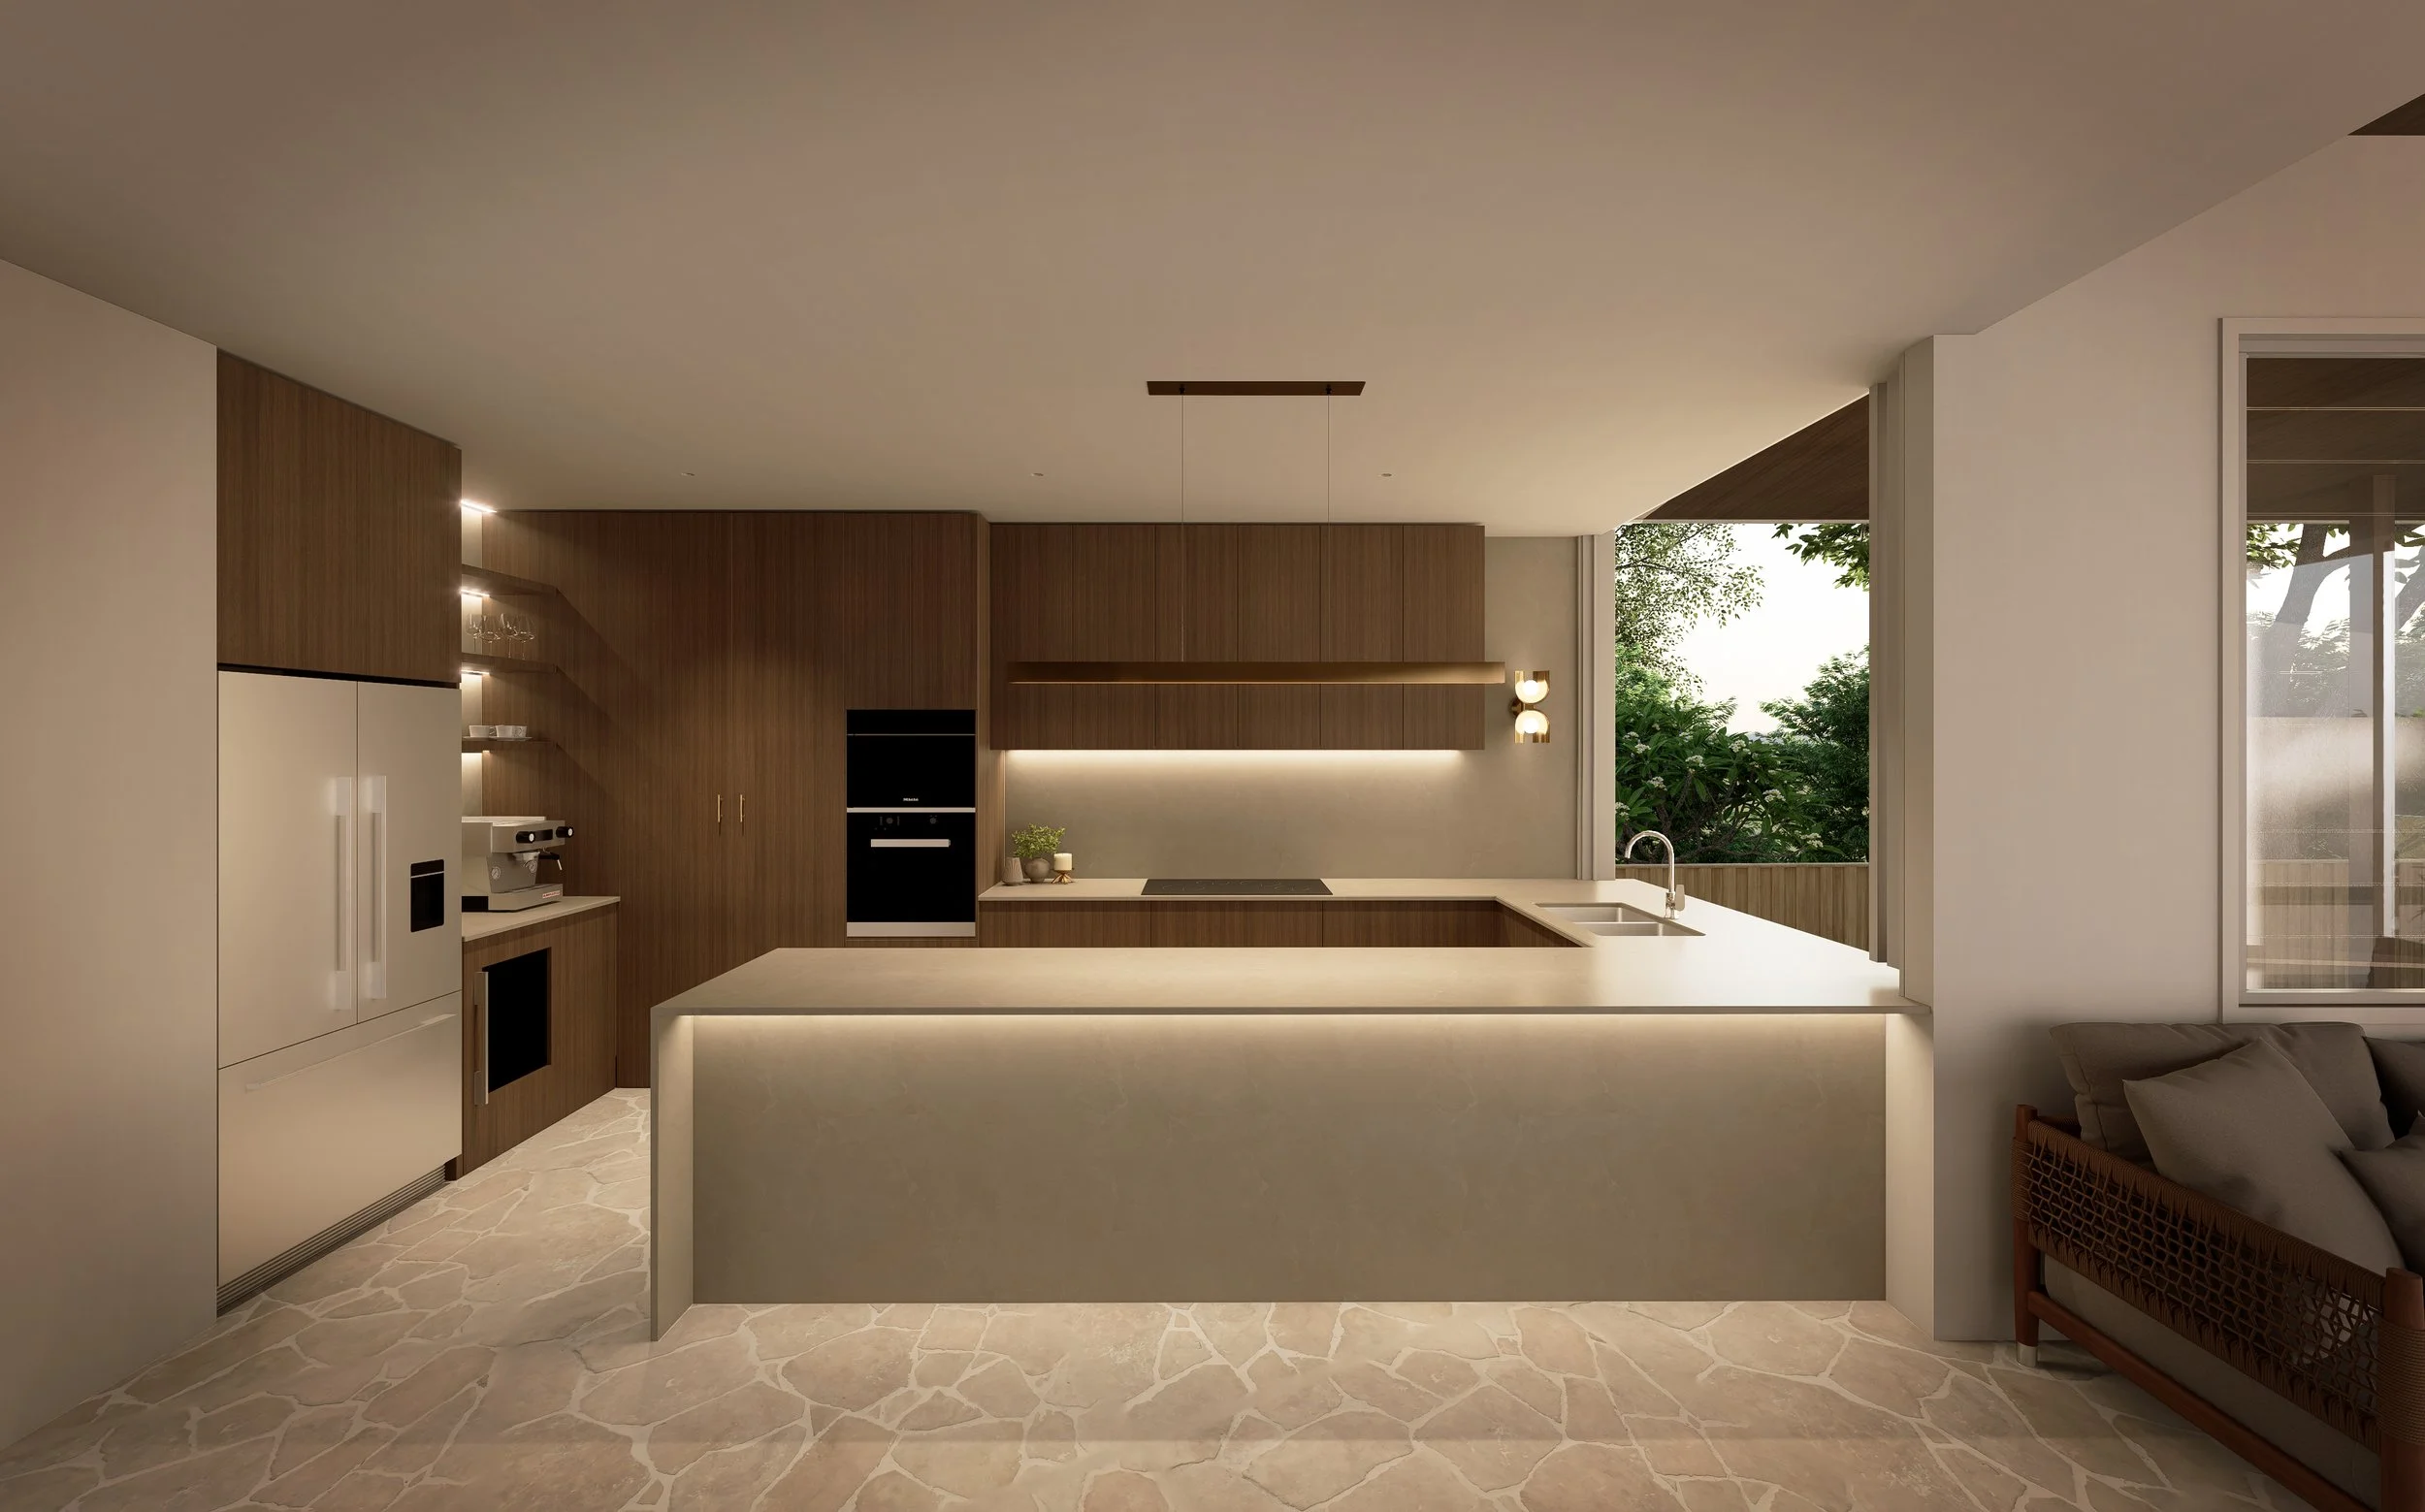
A restrained palette of light finishes, horizontal cladding and natural timber creates a cohesive identity across both residences while allowing each home to function independently.
—
Building Design | DraftRoom
Visualisation | DraftRoom
Surveyor | Surveyors Co
Geotechnical Engineer | CSI Soil Testing
Civil Engineer | TBA
Landscape Architect | TBA
Town Planning | Danya Cook Town Planning
Structural Engineer | TBA
Hydraulic Engineer | TBA
Interior Design | TBA
Thermal Performance | TBA
Certifier | TBA
Builder | TBA
Location | Marcoola Beach, Sunshine Coast
Completed | TBA