
Cooroora Residence
Dwelling | Renovation & Extension
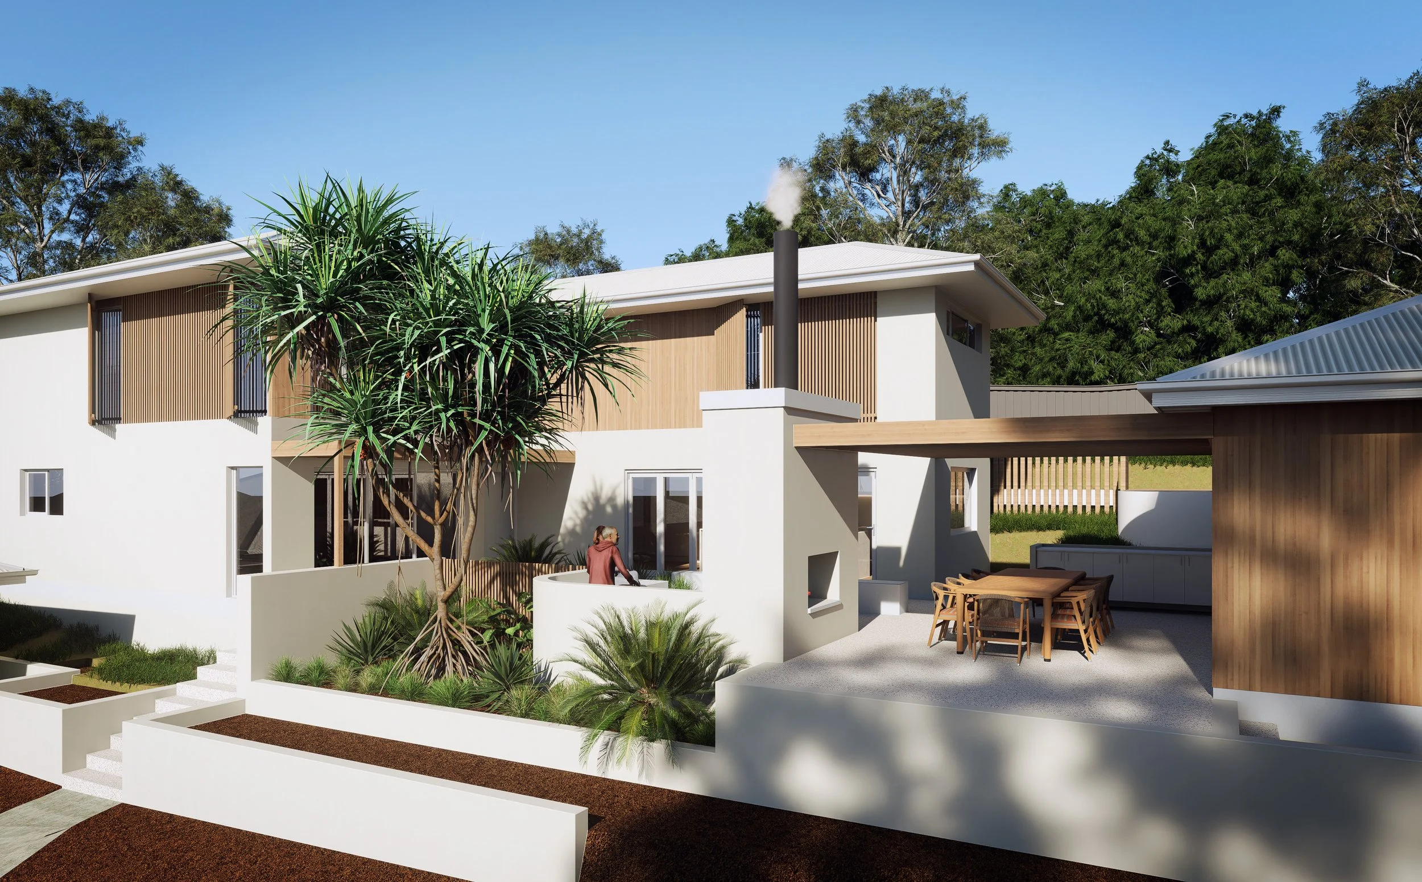
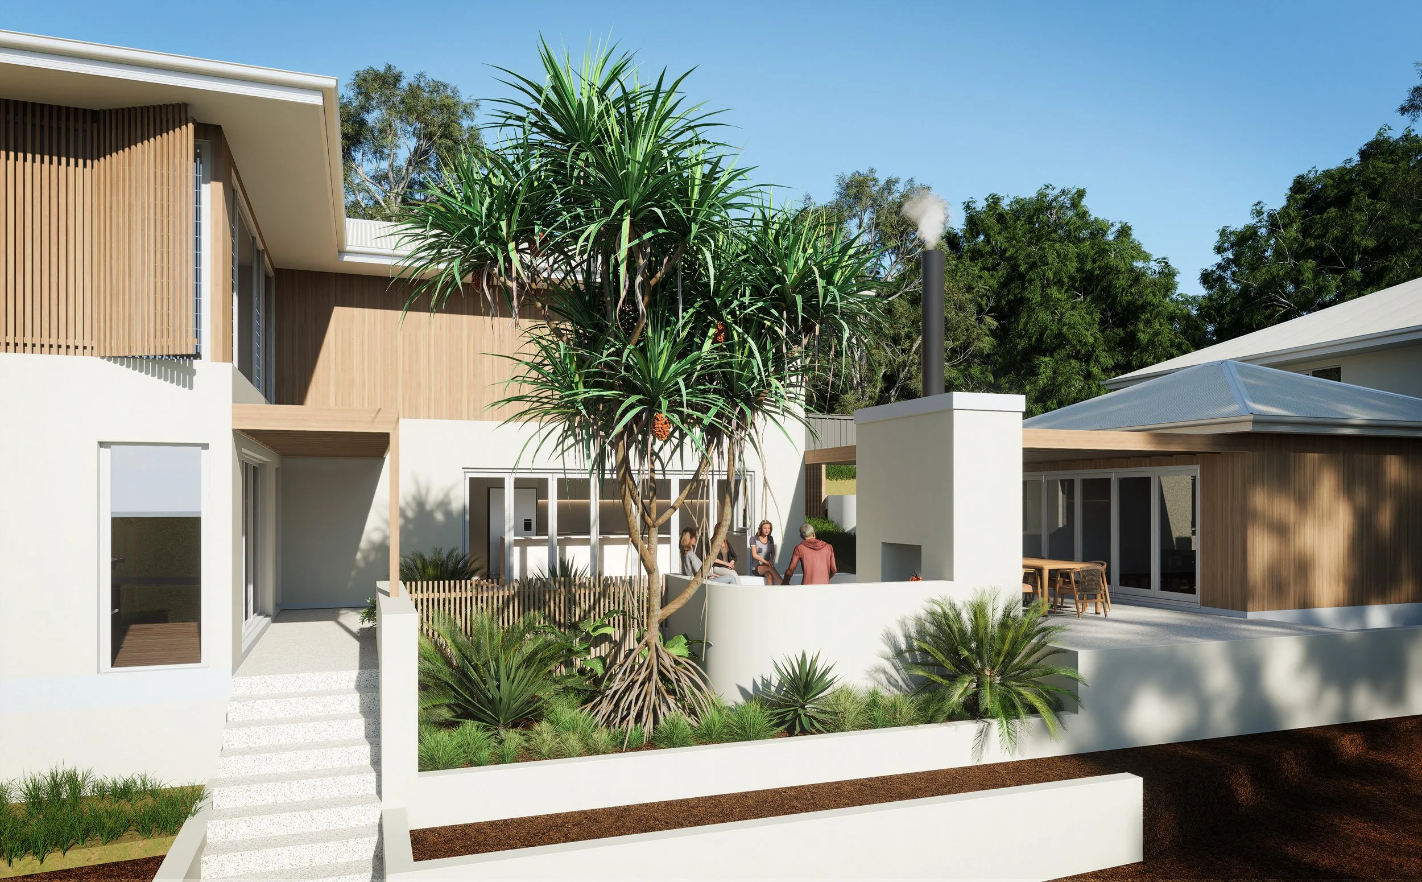
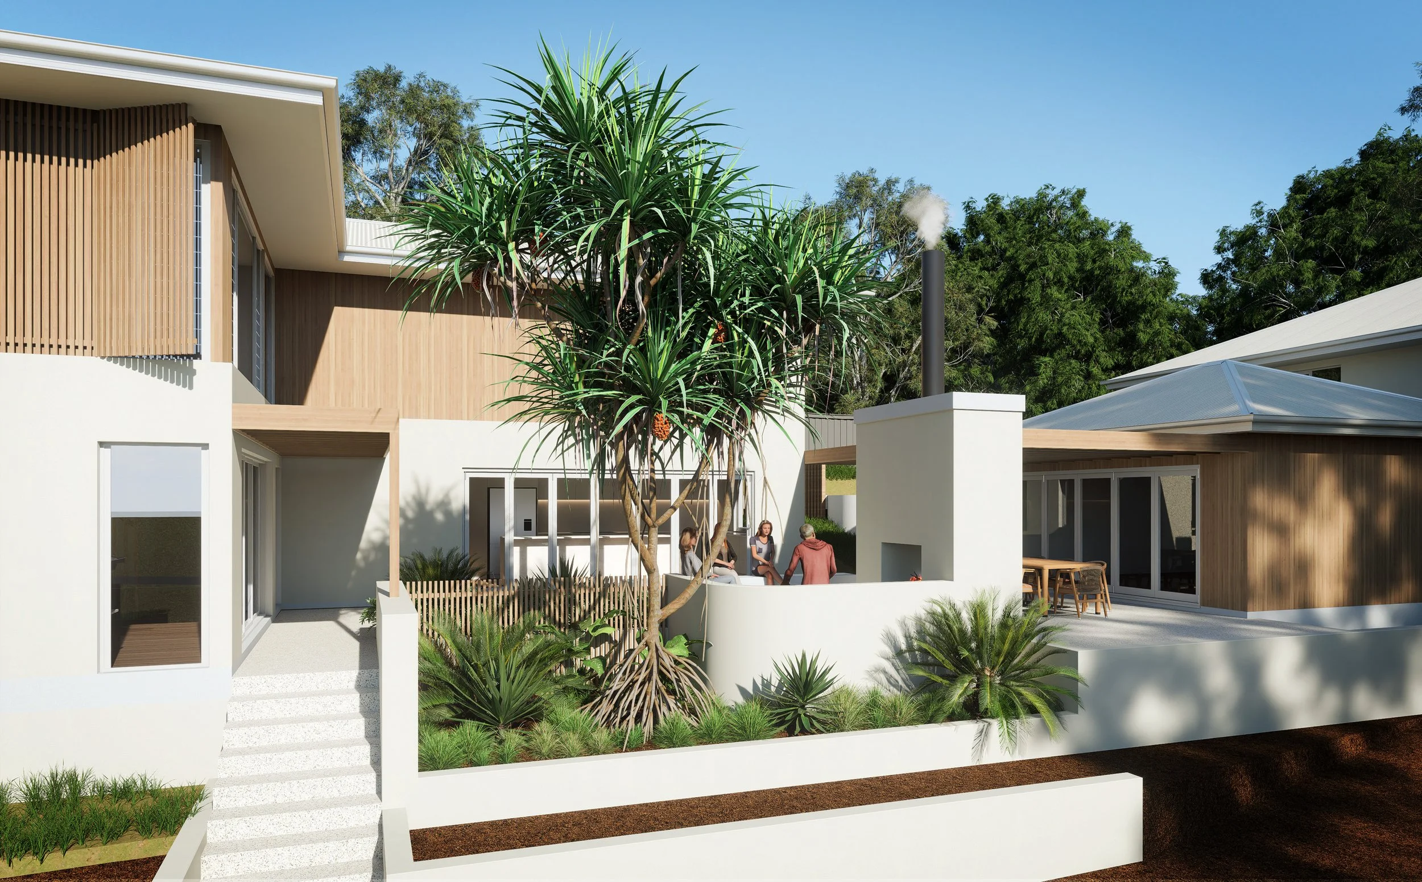
Cooroora Residence reorients an existing Yaroomba home towards its landscape, bringing everyday living to ground level and establishing a series of connected indoor and outdoor spaces shaped around family life, entertaining and the site’s established vegetation.
—
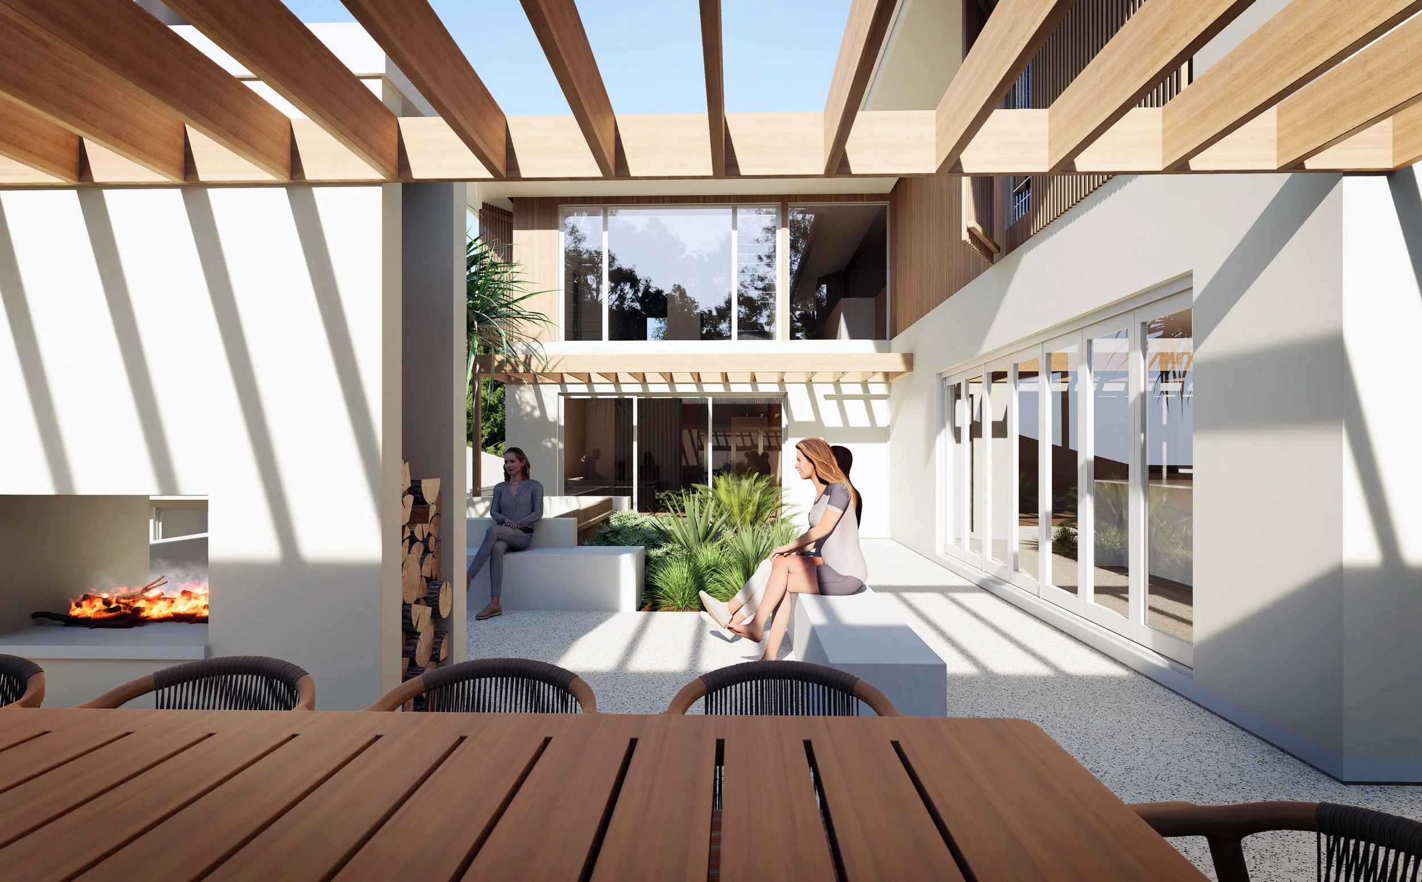
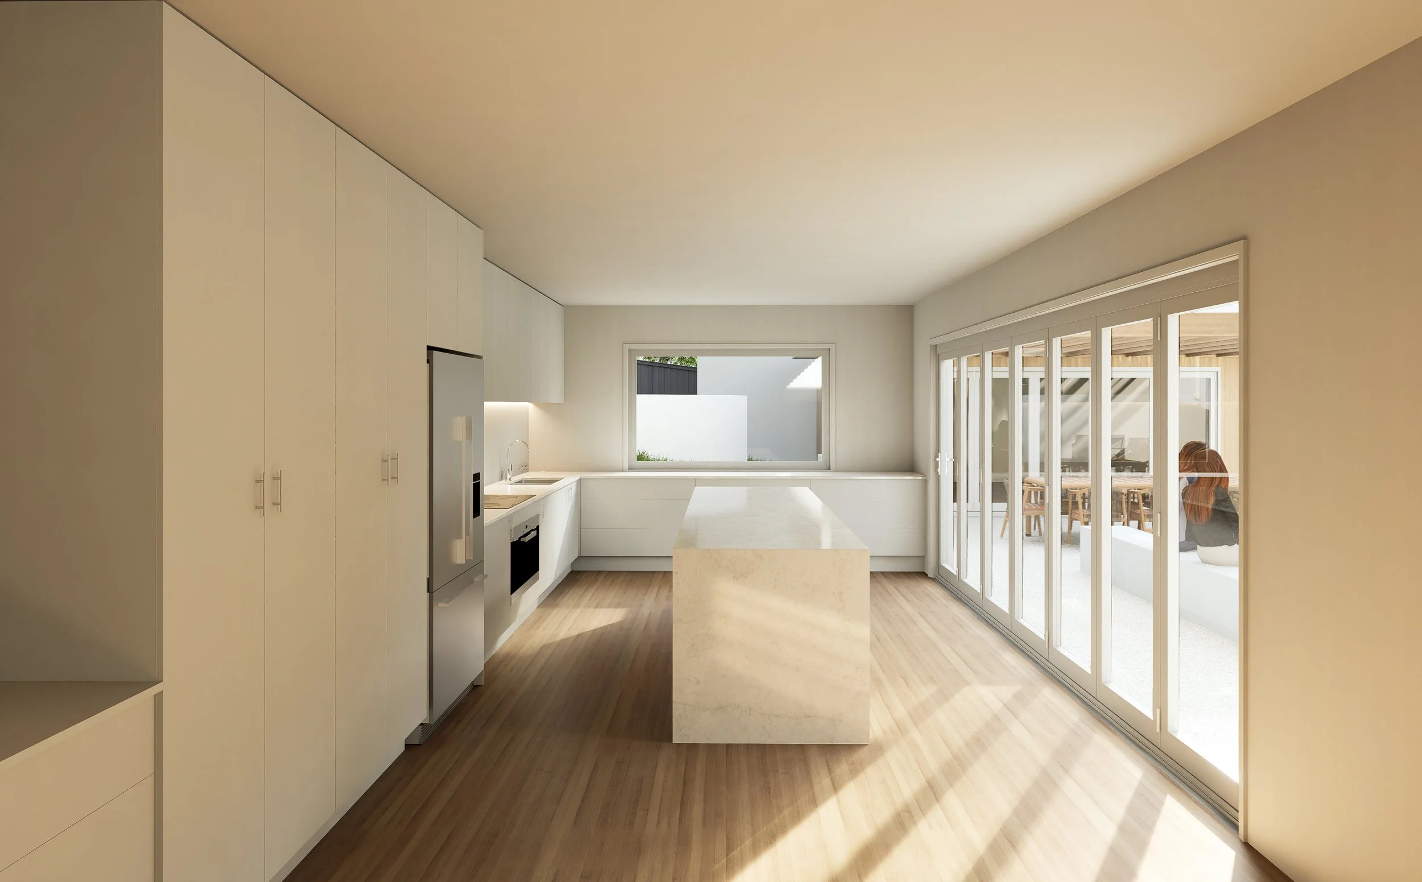
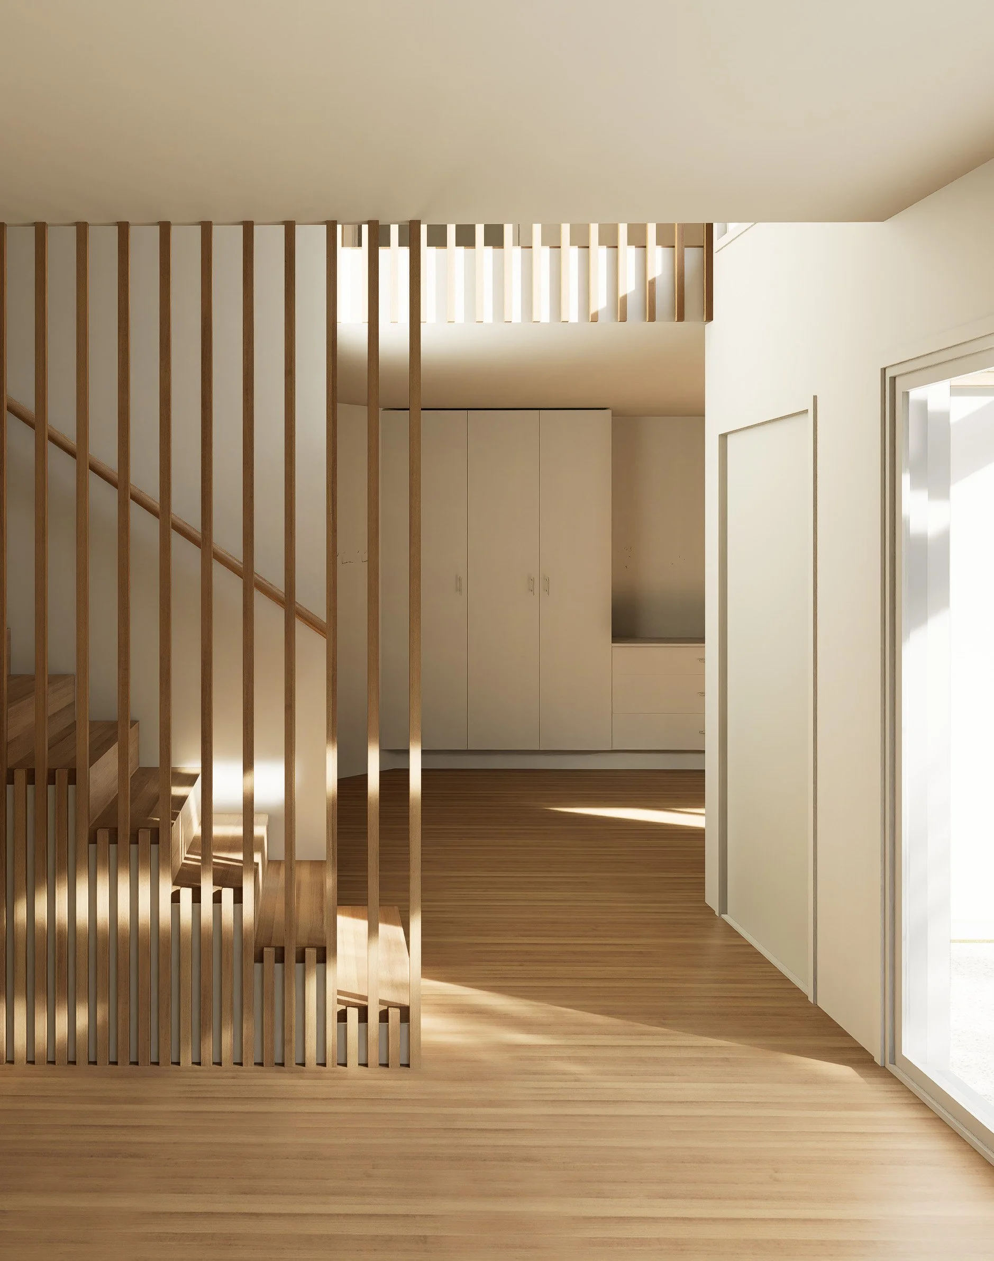
The existing two-storey home placed its primary living spaces upstairs, disconnected from the pool, garden and landscape. The renovation reverses this arrangement, relocating the kitchen, dining and living spaces to ground level and opening them to a new sequence of outdoor areas.
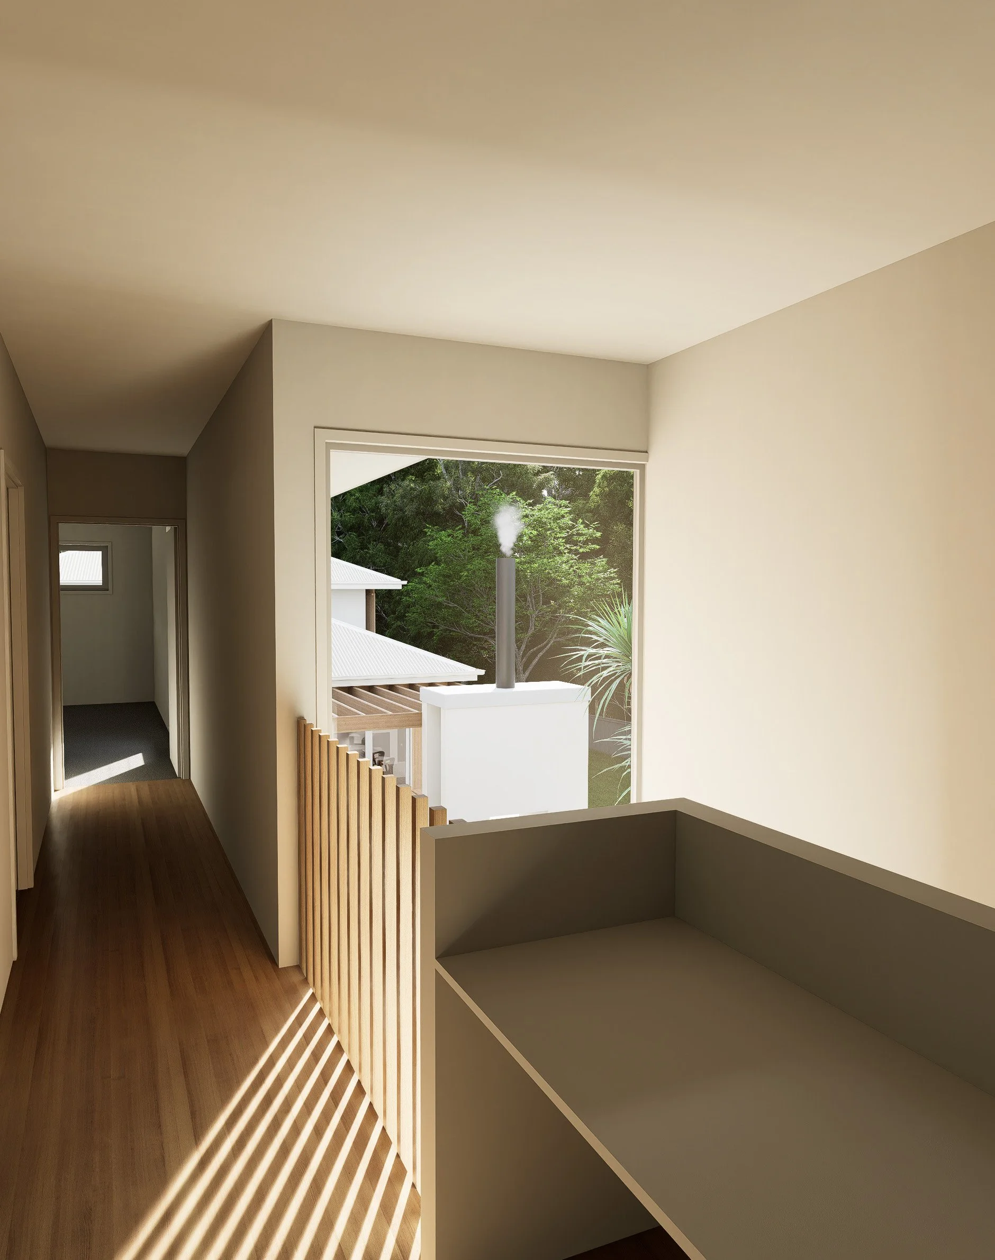
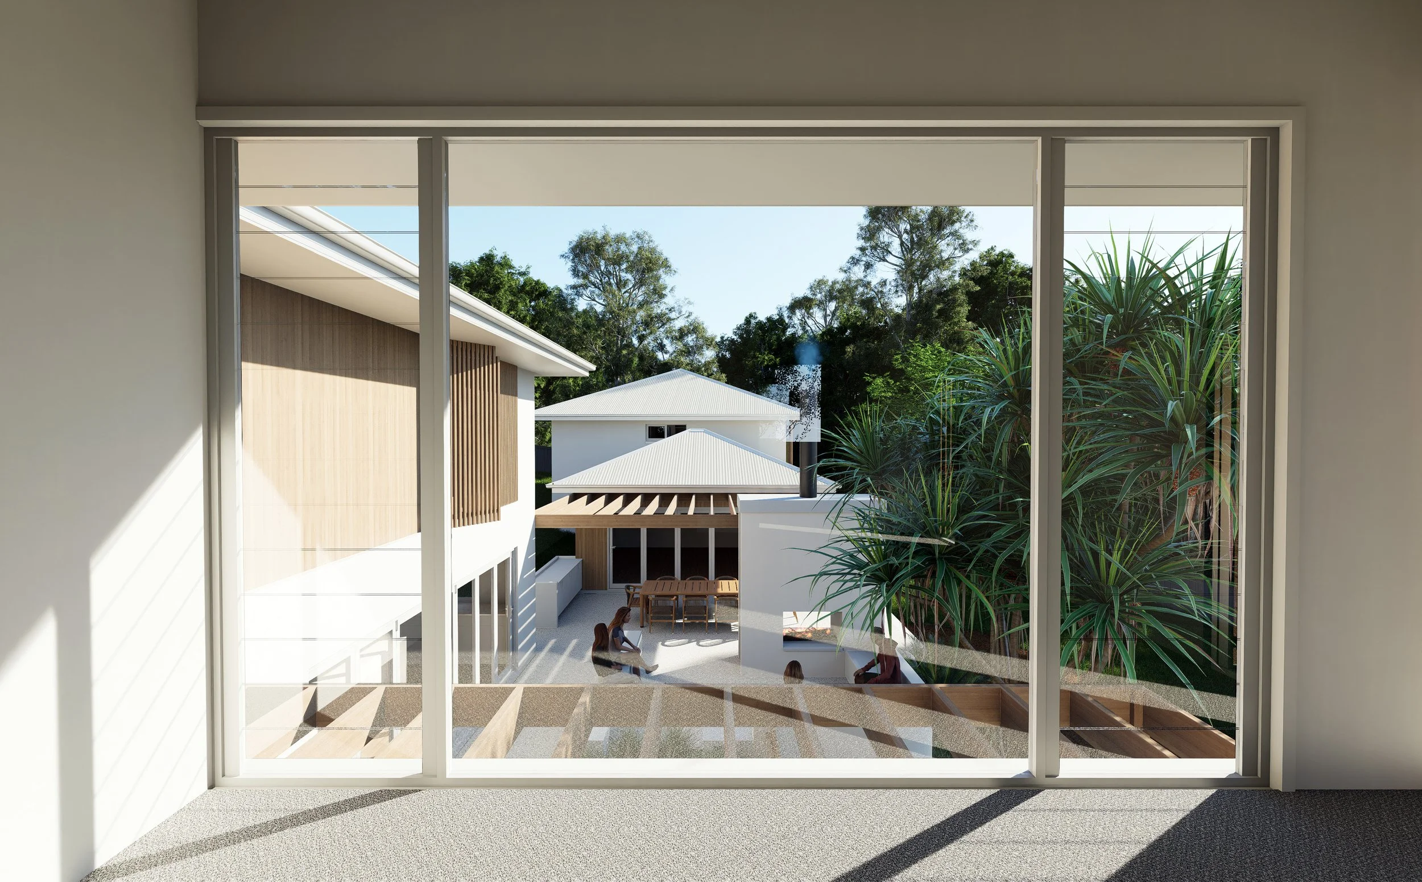
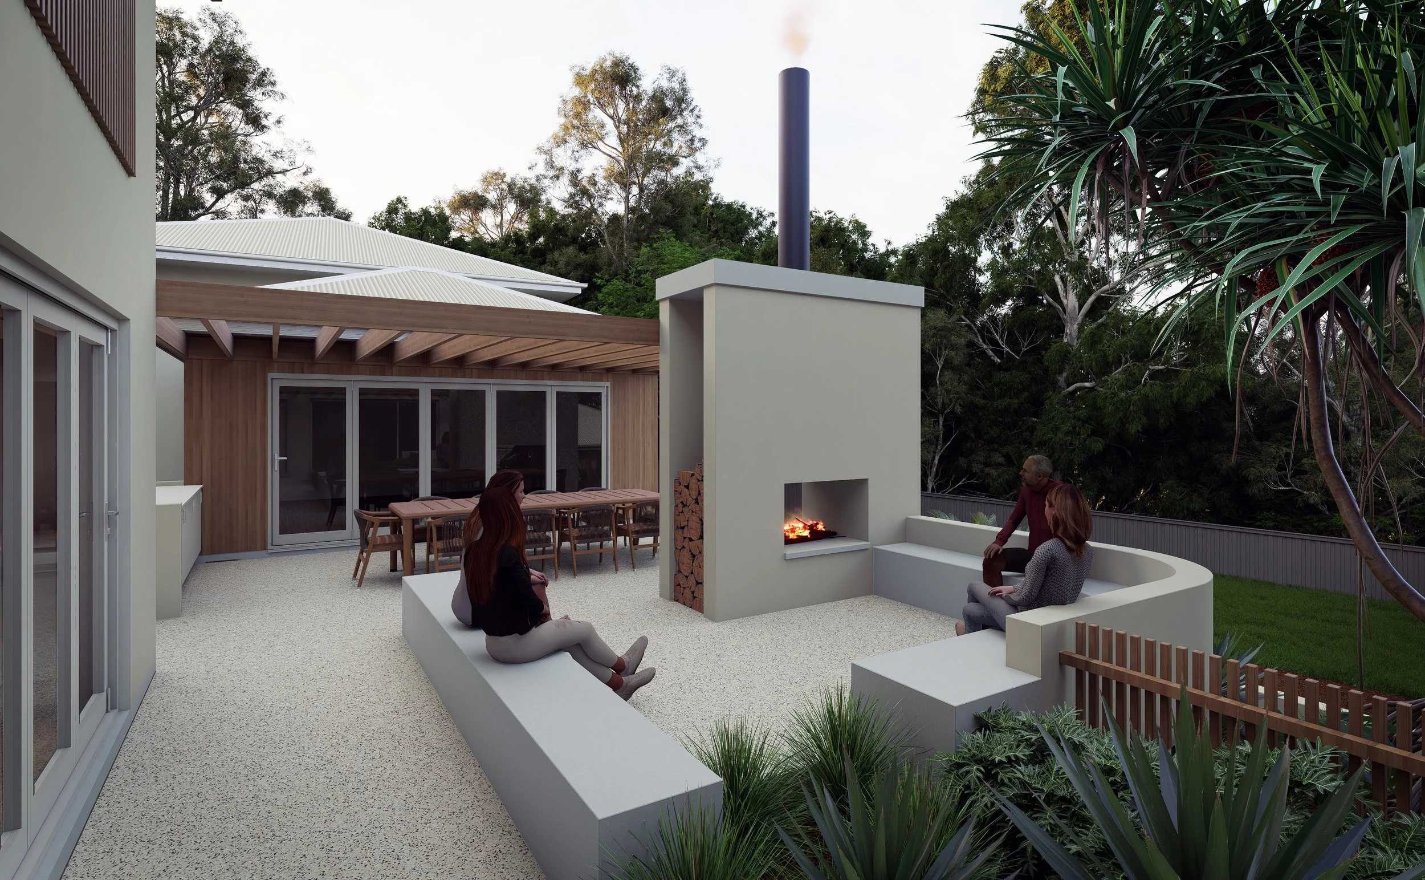
A games room, pergola, fire pit and integrated seating extend family life into the landscape, while the existing garage is adapted as a pottery studio and surfboard storage. Private spaces are consolidated upstairs, including a north-east facing master suite.
Rendered masonry, timber cladding and screening soften the existing building and introduce a relaxed coastal character. At the centre, an established pandanus is retained, becoming a focal point around which the new built form and landscape are arranged.
—
Building Design | DraftRoom
Visualisation | DraftRoom
Surveyor | Bennett & Bennett
Geotechnical Engineer | TBA
Structural Engineer | TBA
Landscape Architect | Regenerative Designs
Interior Design | TBA
Thermal Performance | TBA
Certifier | TBA
Builder | Ripp Constructions
Location | Yaroomba, Sunshine Coast
Completed | TBA