

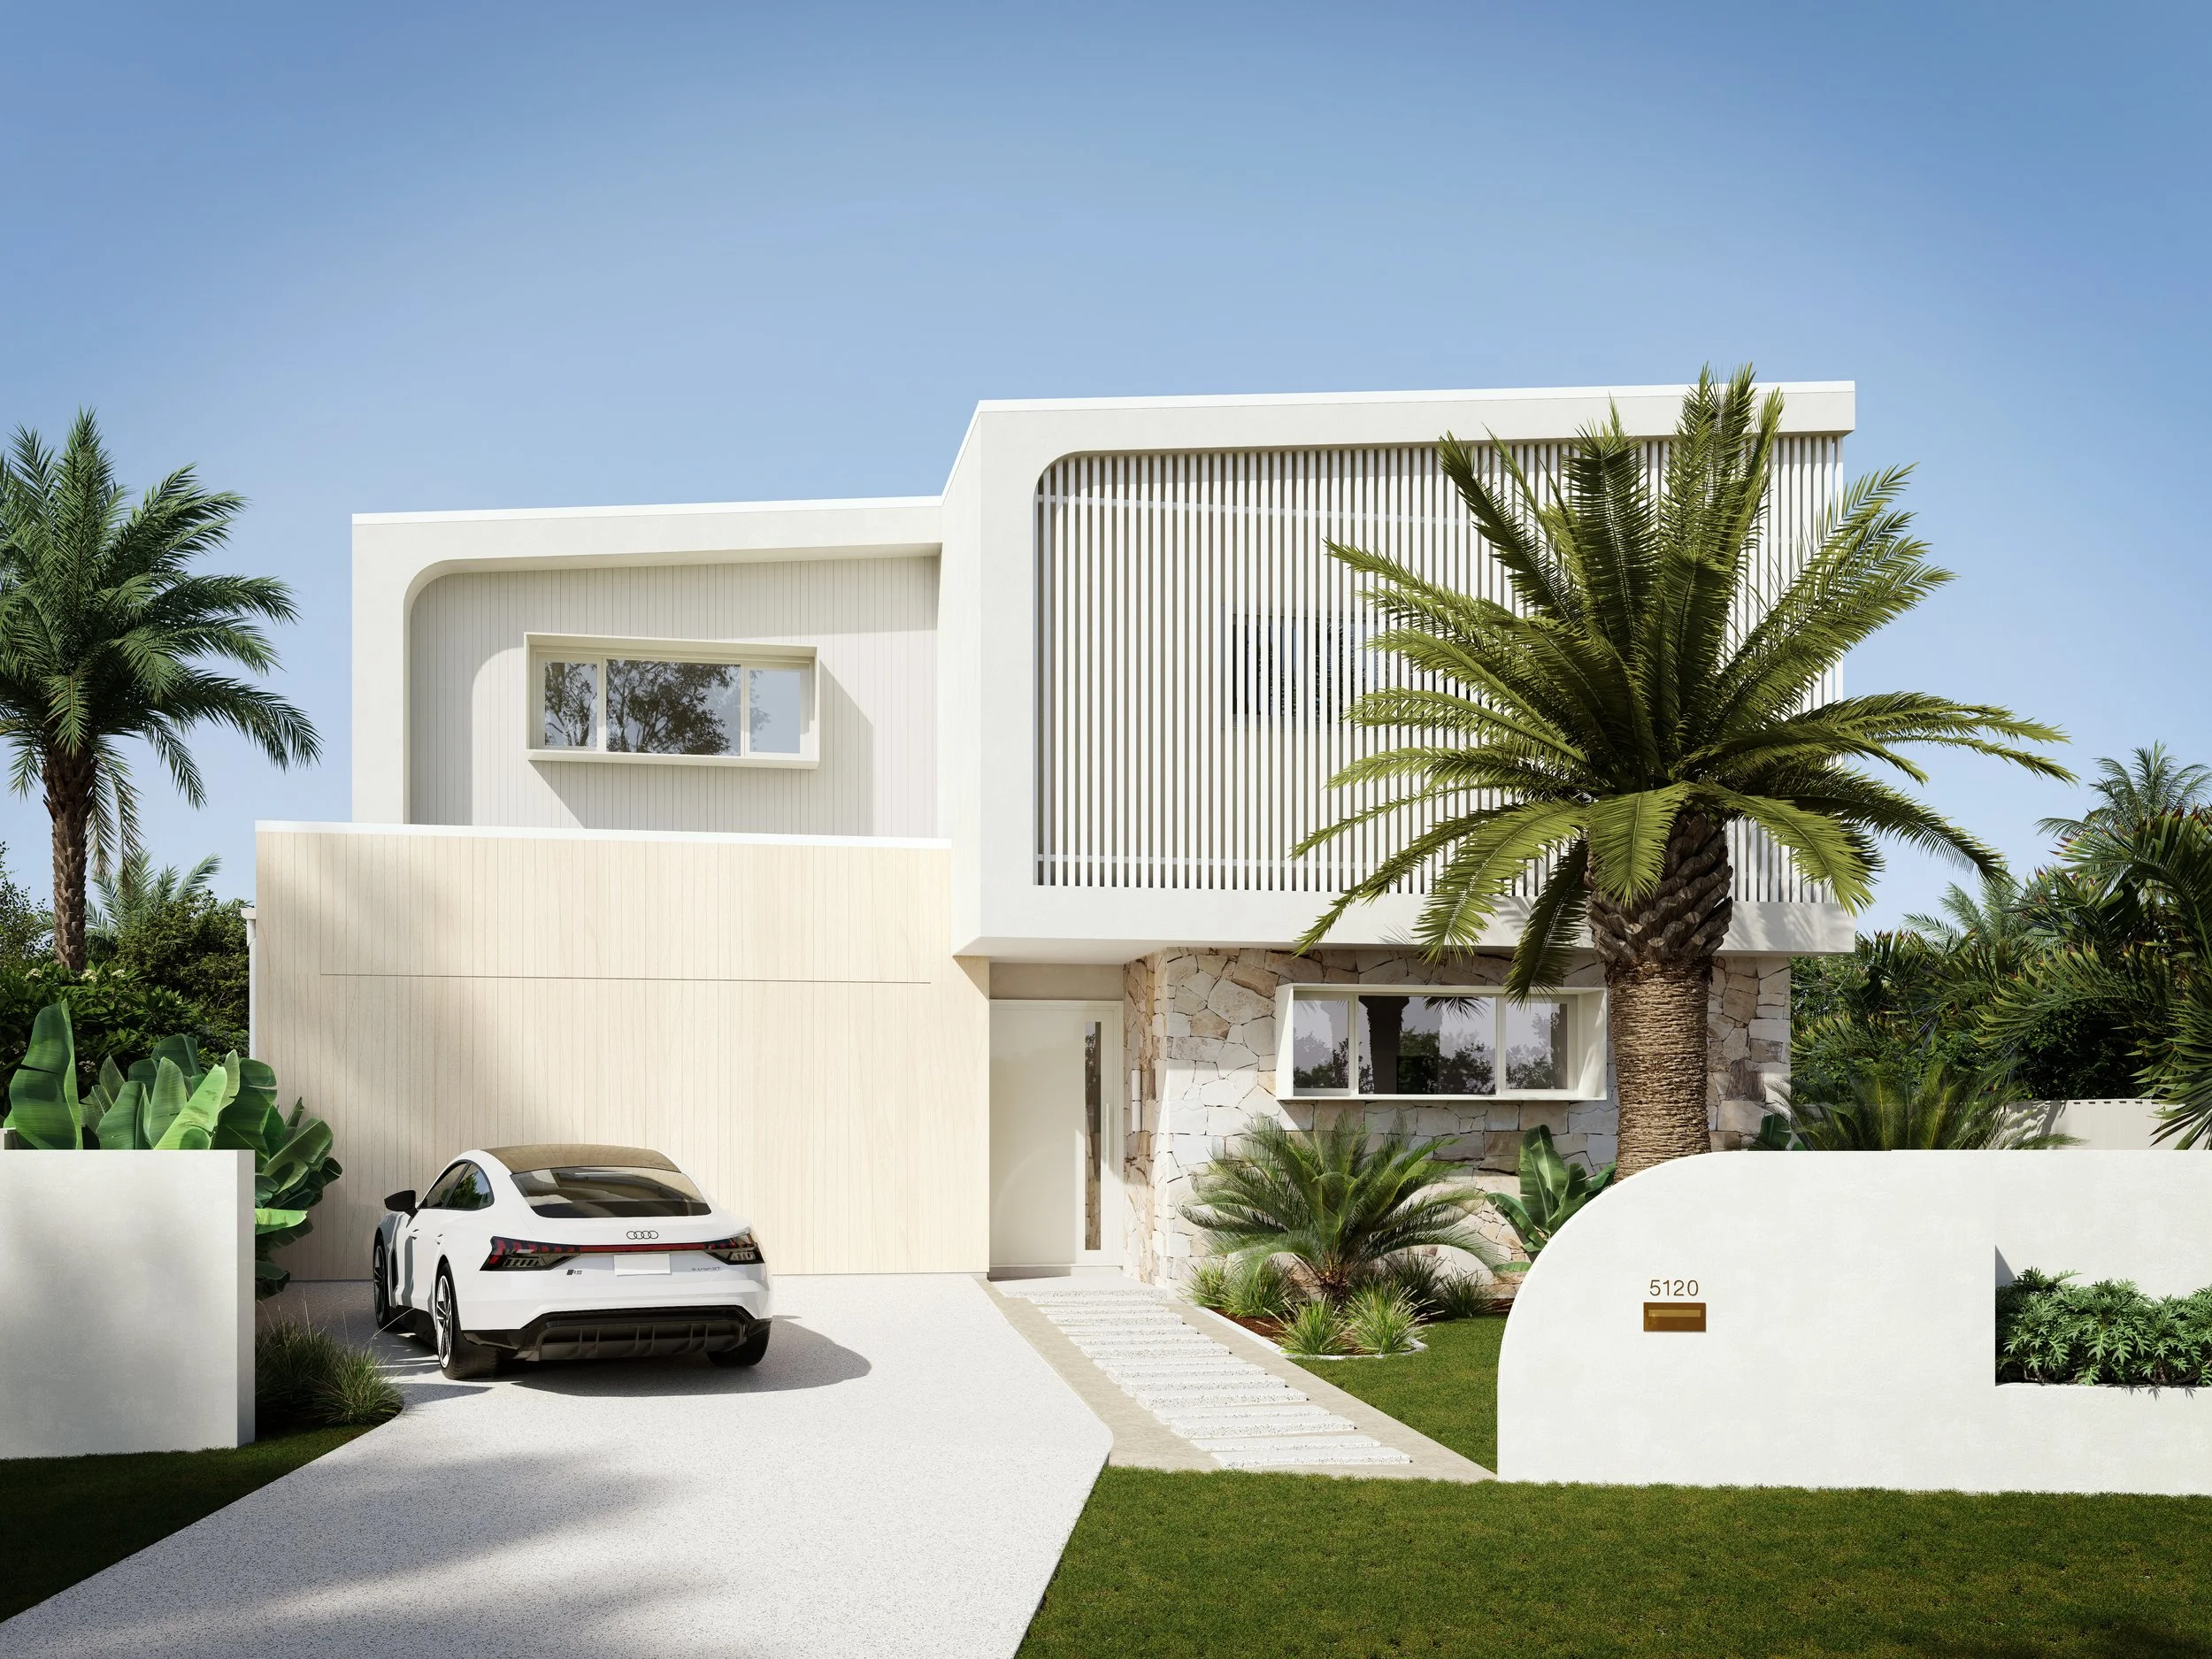
Swain Residence
Dwelling | Vacant Site
A new two-storey home in Pelican Waters designed for multi-generational living, combining dual master suites with generous open living spaces, a poolside alfresco and a strong connection to the north-facing rear yard.
—
Designed as a new dwelling in Pelican Waters, Swain Residence is planned around a large north-facing rear yard, with the main kitchen, dining and living spaces opening directly to the pool and alfresco. This strong indoor-outdoor connection creates a relaxed setting for everyday family life and entertaining.
The home is designed to support multi-generational living through the inclusion of two master suites, with one positioned on the ground floor for long-term flexibility and a second located upstairs to provide separation and choice. Open shared spaces are balanced with more private retreat areas, allowing the home to adapt over time. A restrained coastal palette, vertical screening and soft forms give the home a calm contemporary presence.
—
Building Design | DraftRoom
Visualisation | DraftRoom
Surveyor | TBA
Geotechnical Engineer | TBA
Structural Engineer | TBA
Thermal Performance | TBA
Landscape Architect | TBA
Interior Design | TBA
Certifier | TBA
Builder | Soden-Taylor Homes
Location | Pelican Waters, Sunshine Coast
Completed | TBA