
Lancelin Residence
Dwelling | Vacant Site
This two-storey terrace home in Sunshine Cove balances a narrow footprint with private bushland views, bringing together open living spaces, a poolside patio and a privately screened frontage.
—
On a narrow terrace site, the design directs everyday living towards a private north-west bushland outlook. The kitchen, dining and living areas open to a rear patio and plunge pool, creating a connected setting for relaxing and entertaining.
Upstairs, the master suite shares this outlook, complemented by three additional bedrooms and a separate multi-purpose room. A raked ceiling adds volume to this central retreat, while an open-air court provides a break within the upper-floor plan.
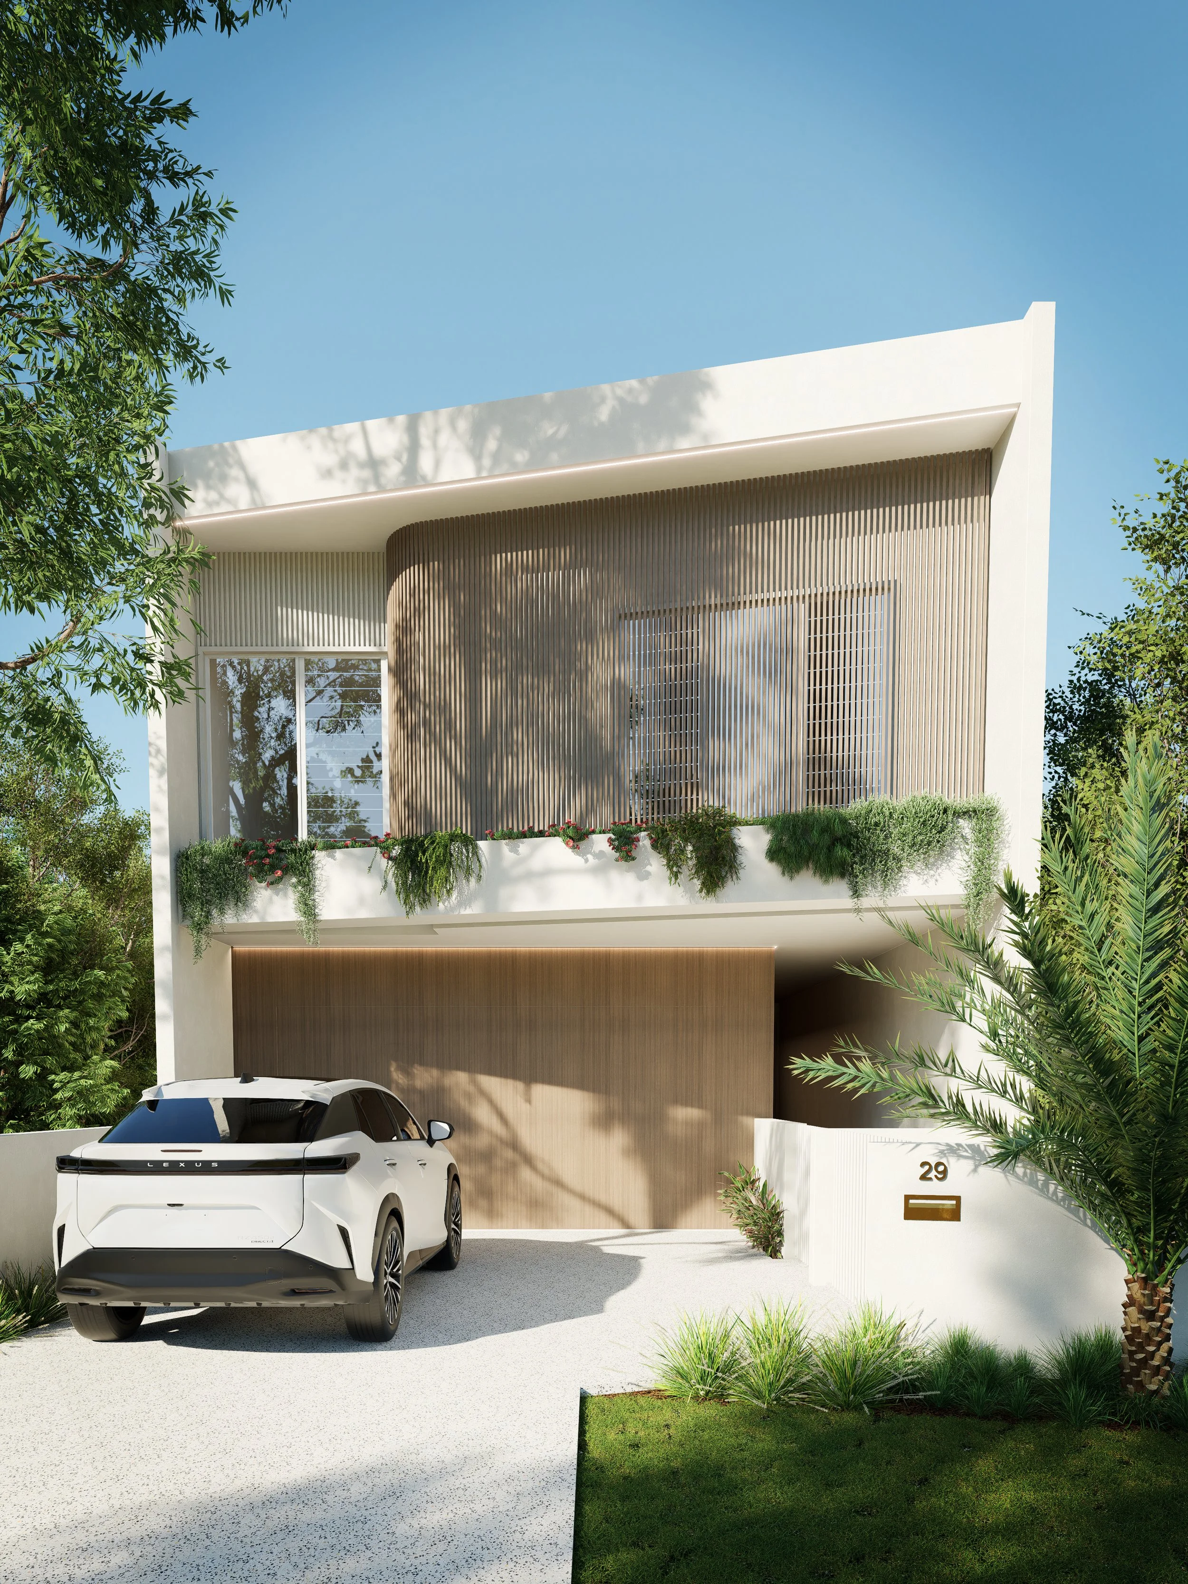
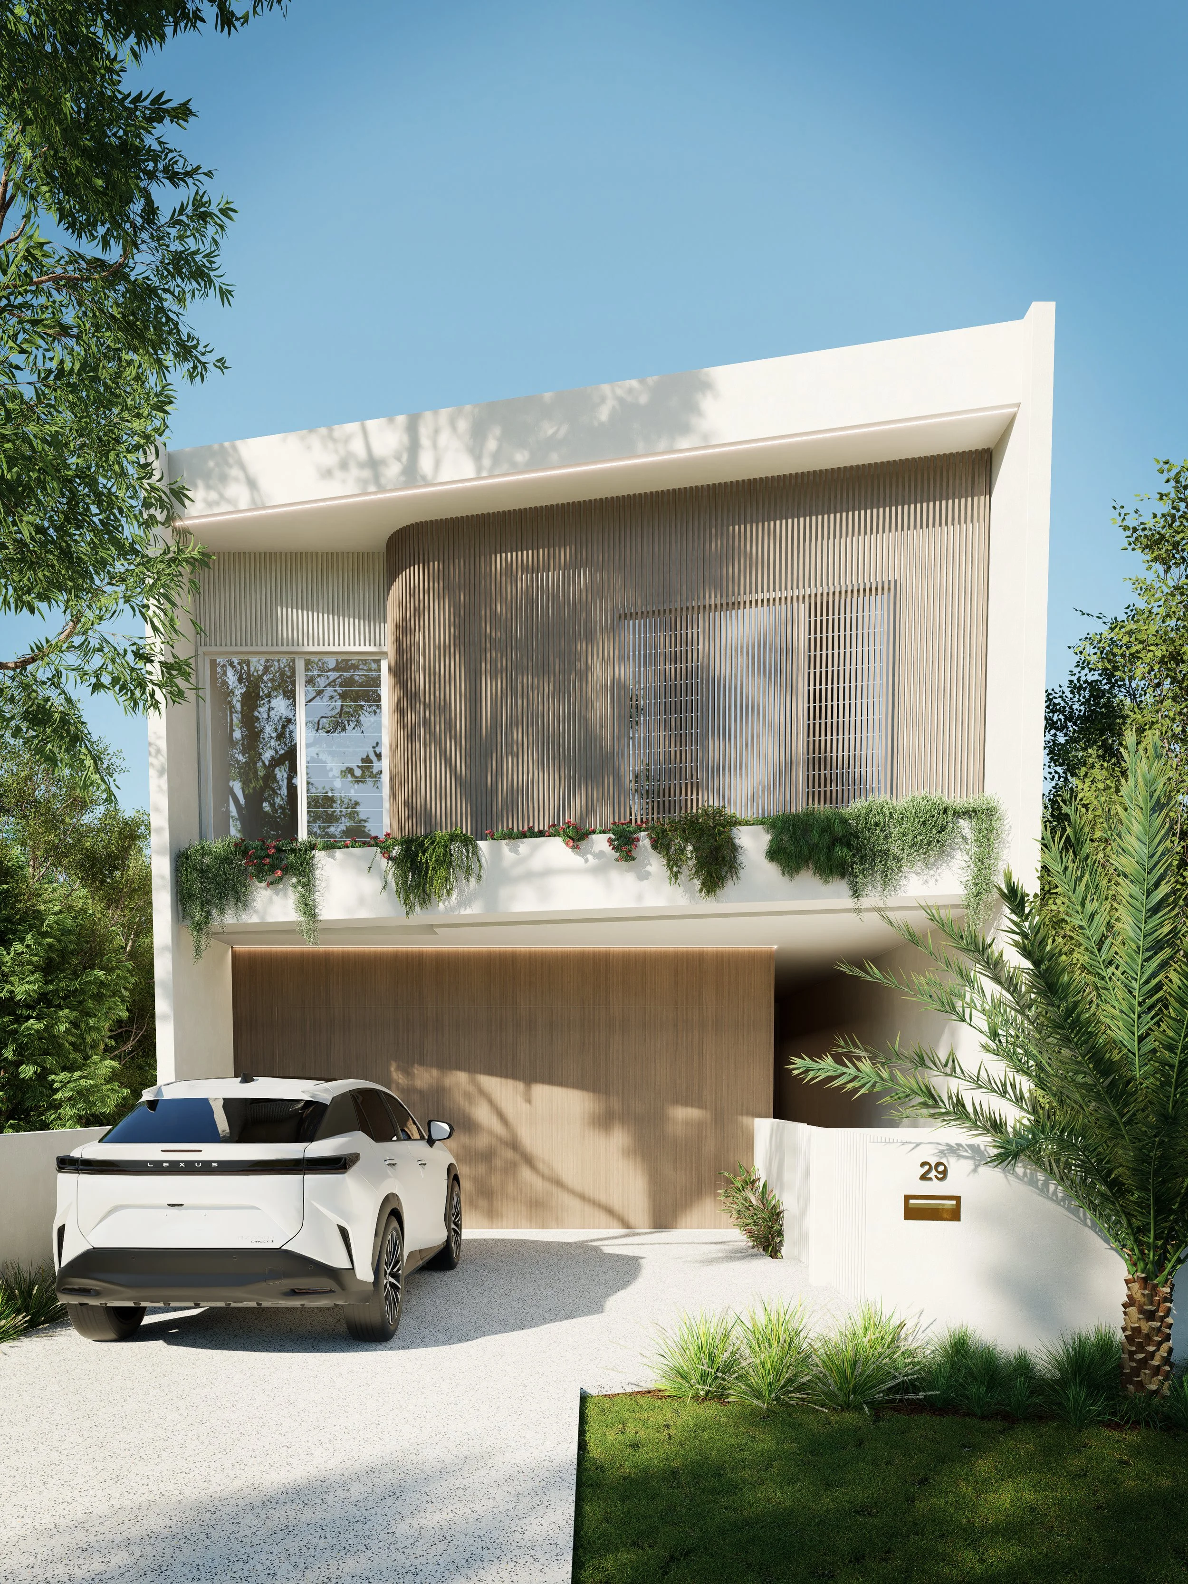
At the street, natural finishes contrast with warm-toned vertical screening and cascading planting. Curved detailing softens the frontage, balancing privacy with a restrained coastal character.
—
Building Design | DraftRoom
Visualisation | DraftRoom
Surveyor | TBA
Geotechnical Engineer | CSI Soil Testing
Structural Engineer | HR Design Group
Hydraulic Engineer | PDD
Thermal Performance | TBA
Landscape Architect | TBA
Interior Design | TBA
Certifier | TBA
Builder | TBA
Location | Maroochydore, Sunshine Coast
Completed | TBA