
Lane Residence
Dwelling | Knock-Down-Rebuild
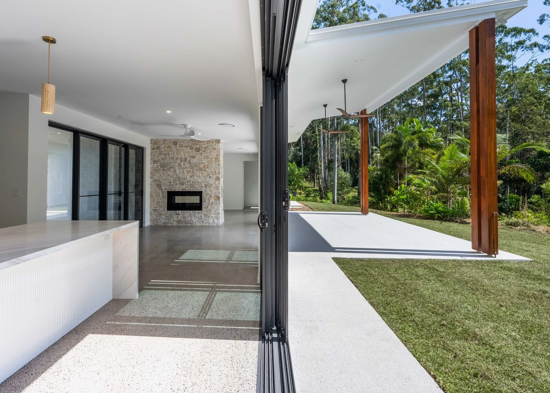
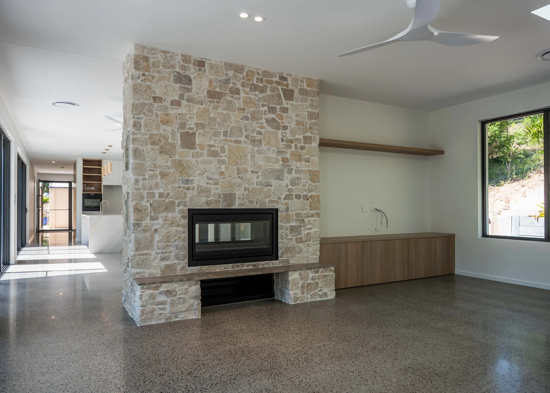
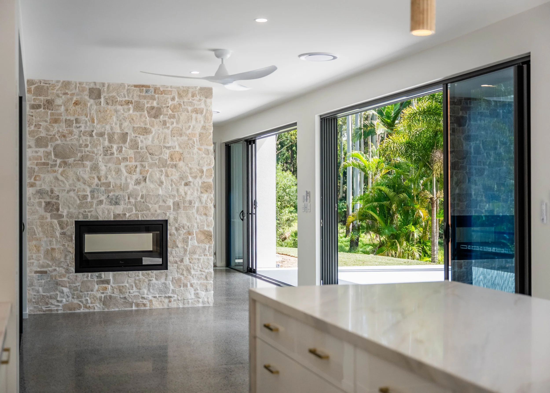
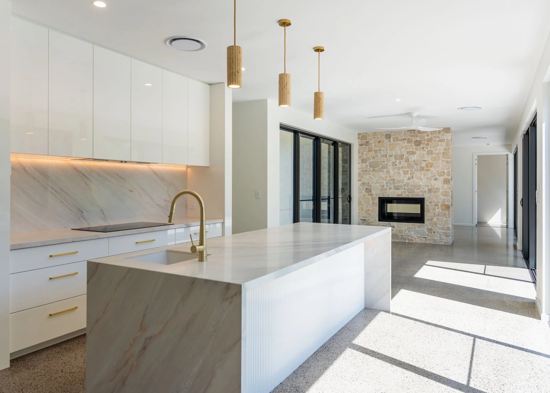
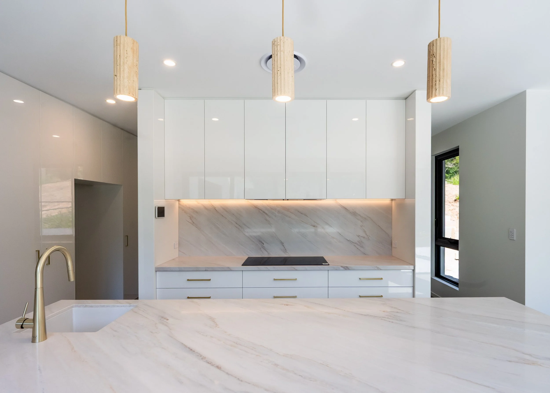
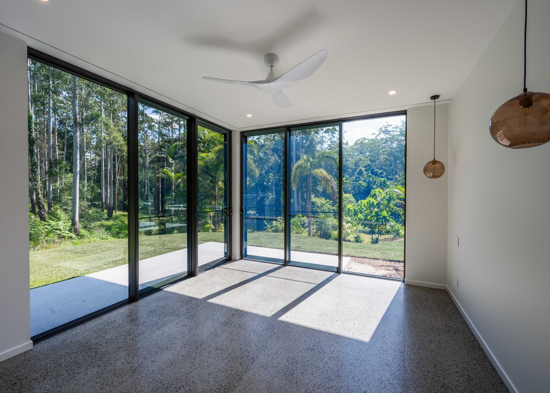
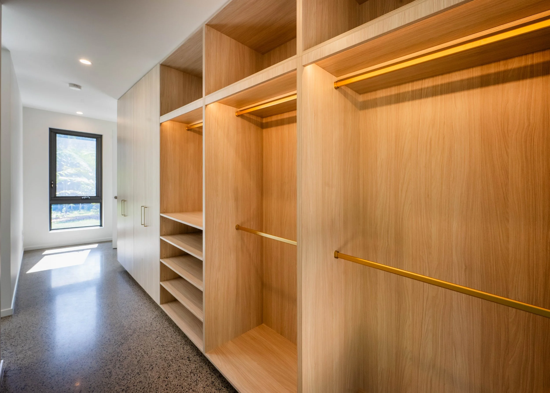
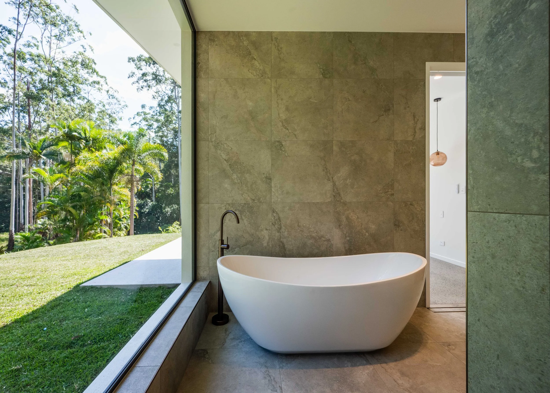
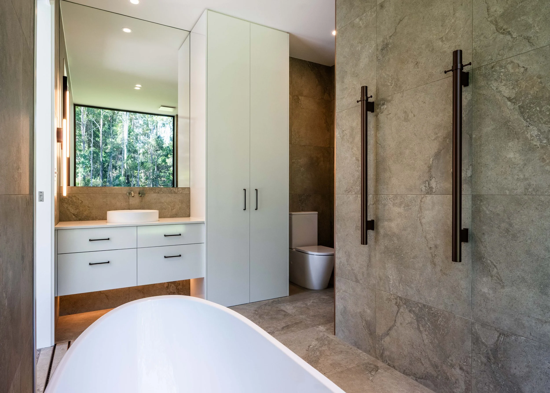
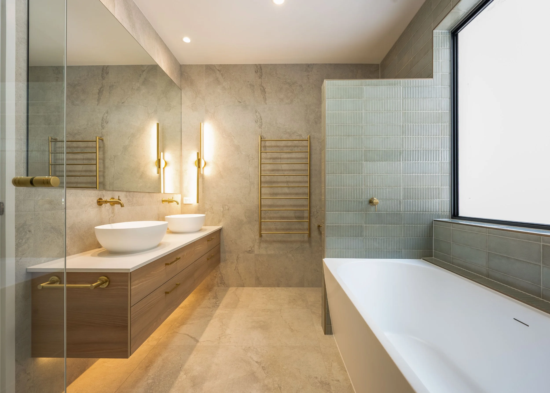
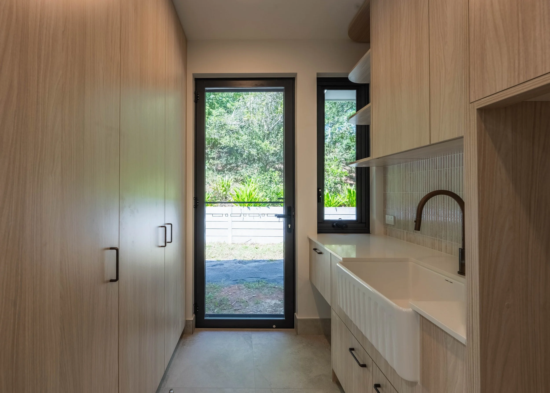
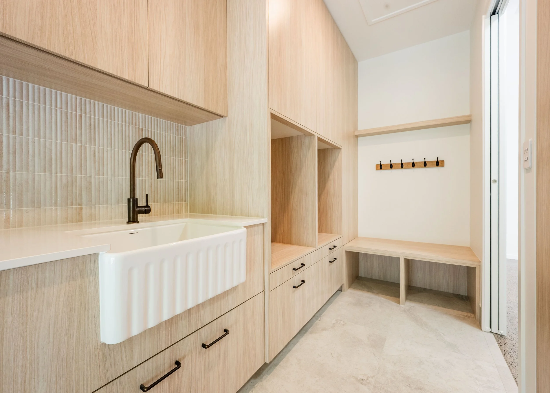
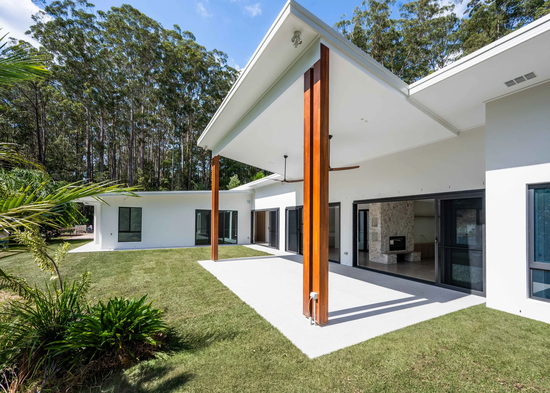
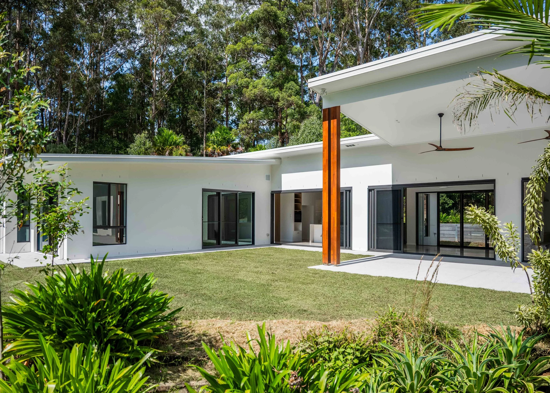
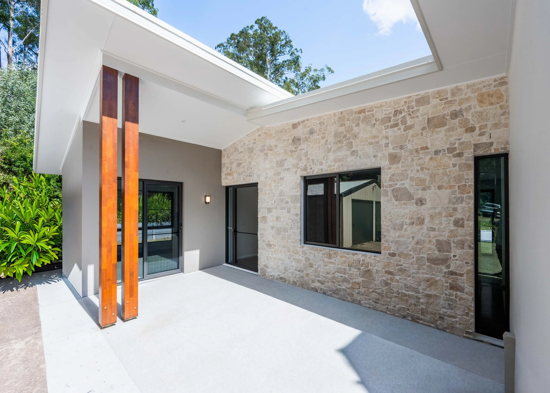
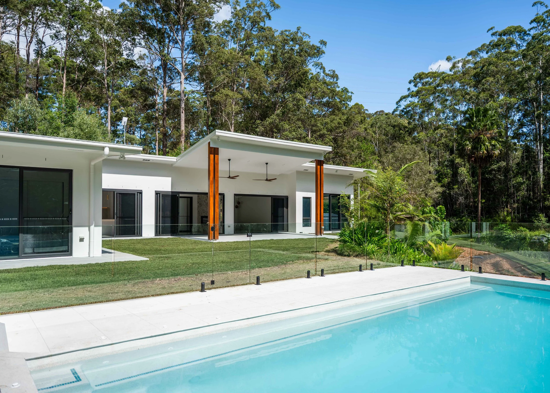
Lane Residence is shaped by its sloping hinterland site, established gum trees and northern orientation, creating a low, grounded family home that combines passive design, flexible living and a strong connection to its surrounding bushland setting.
—
Replacing the original dwelling, Lane Residence is carefully integrated into its sloping Sunshine Coast Hinterland site, stepping with the natural fall of the land to minimise excavation and retain the established landscape.
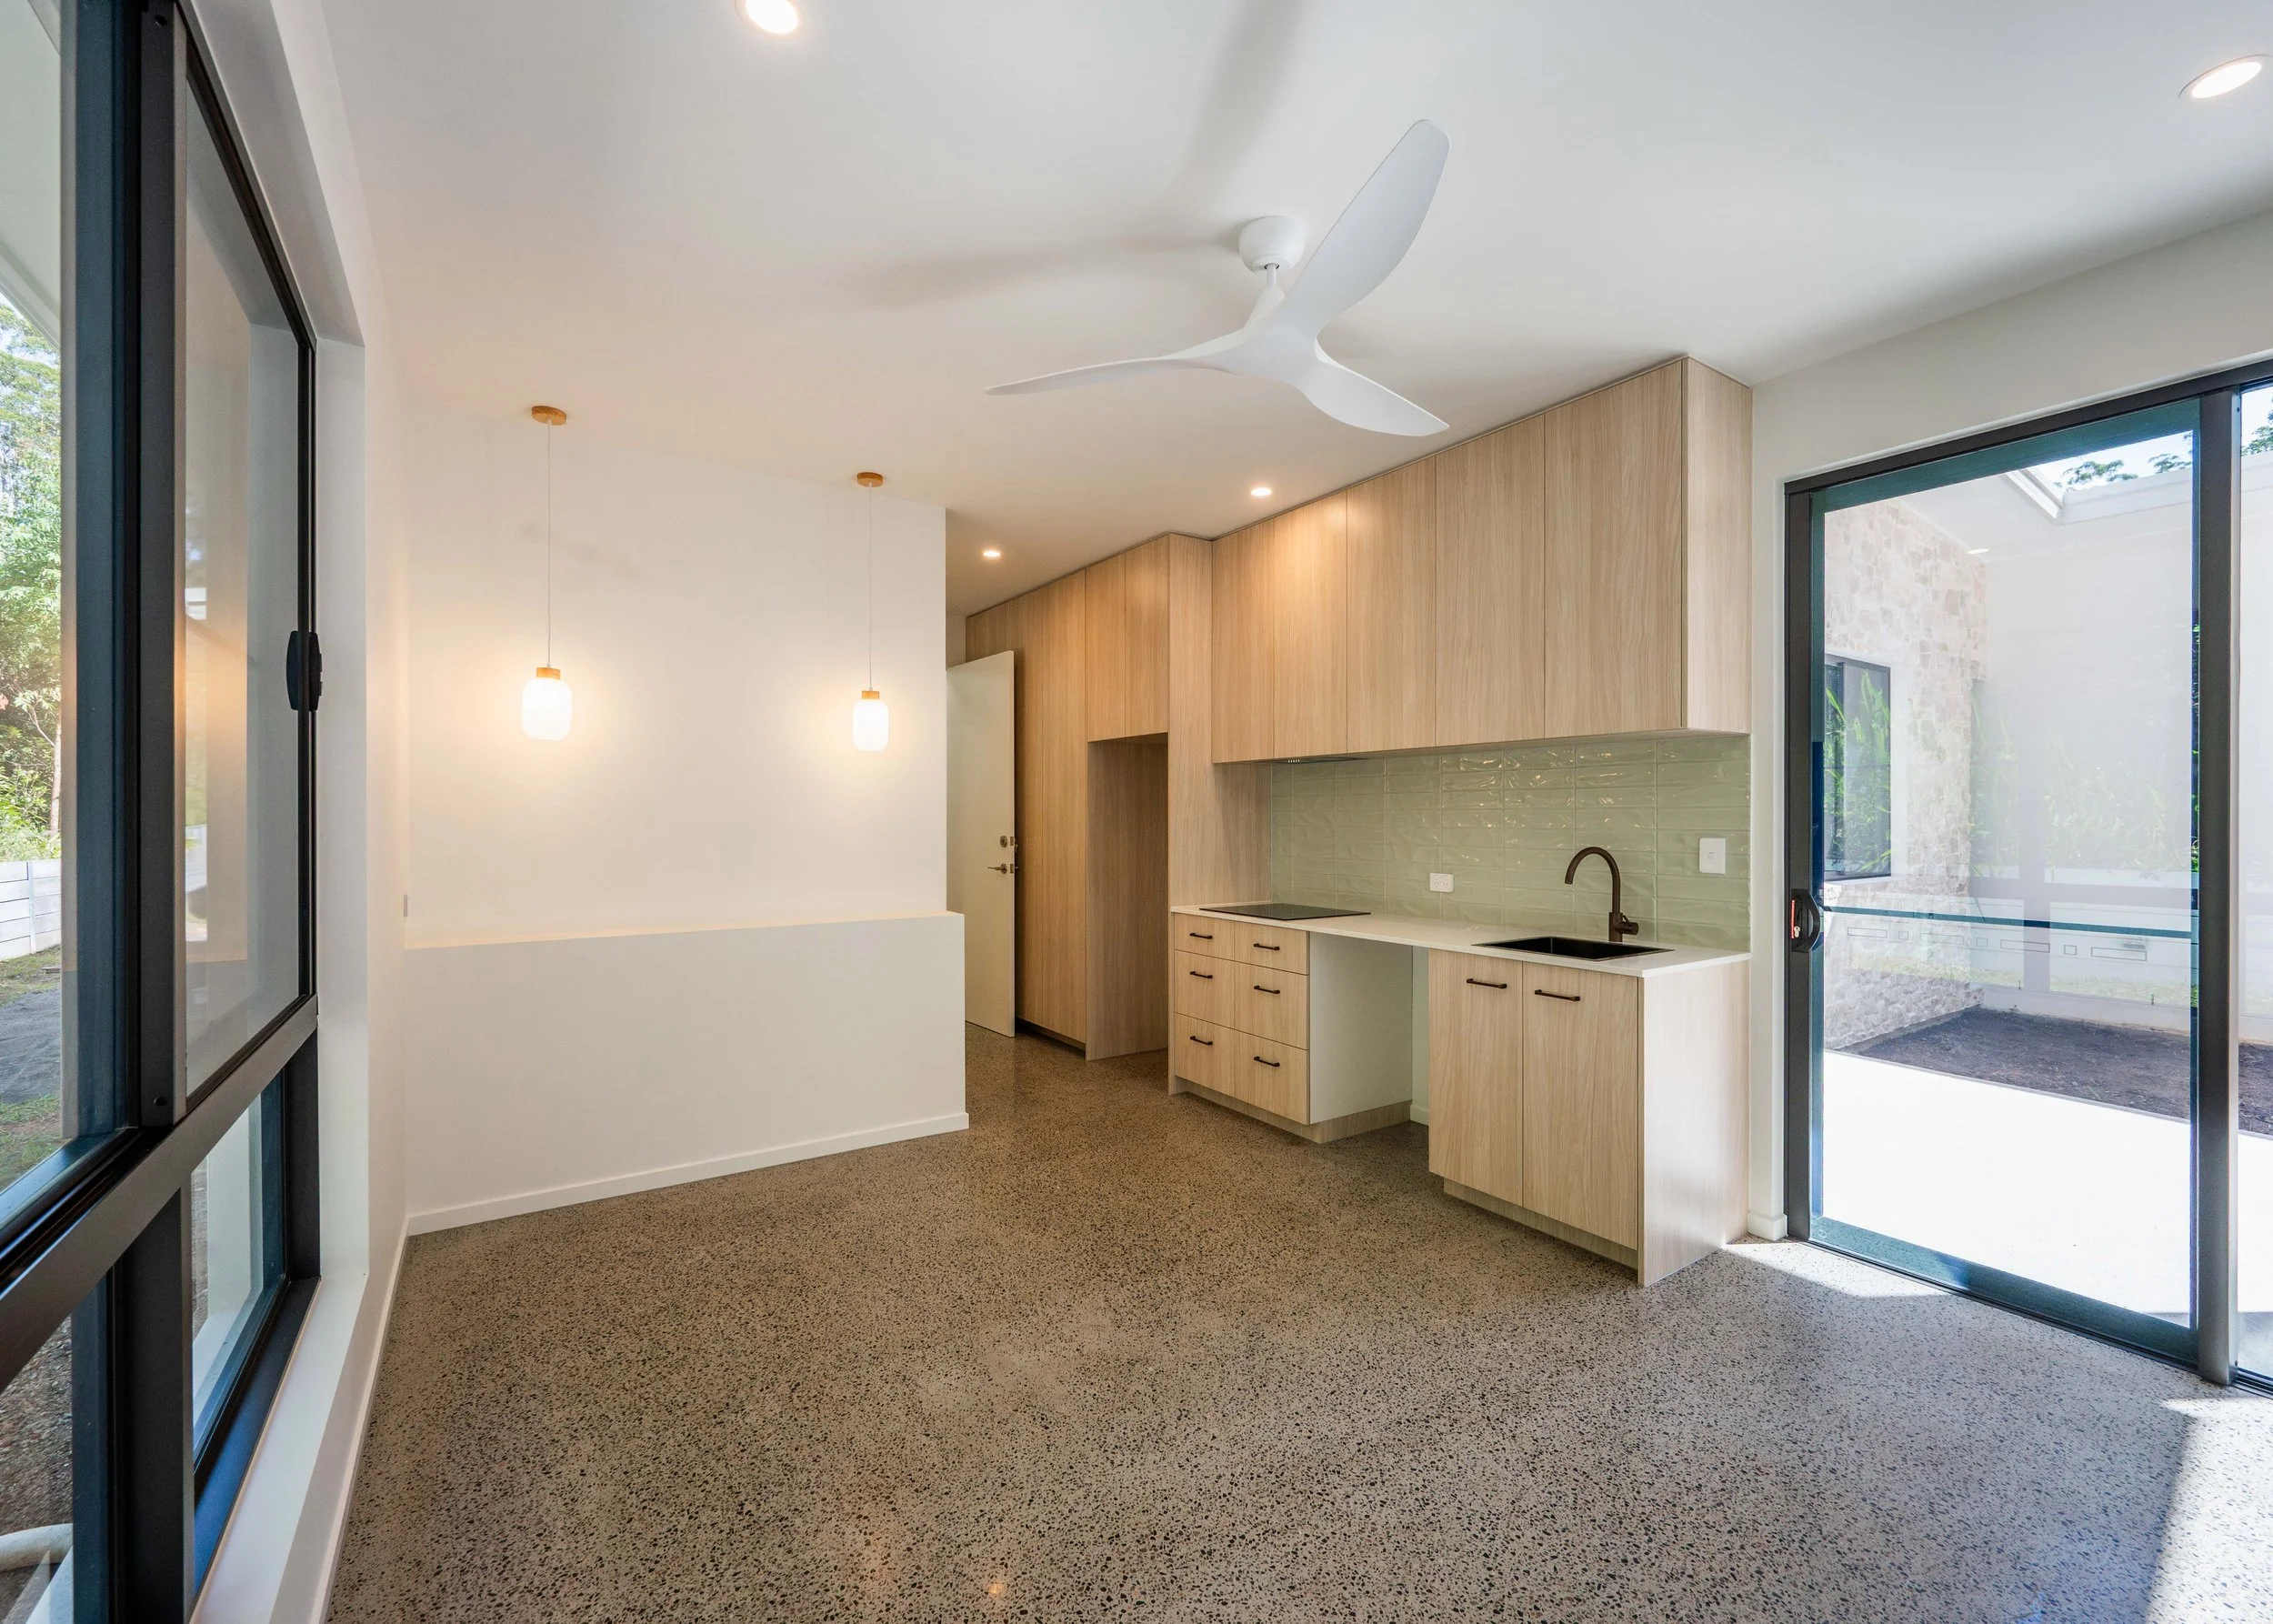
The home is organised around northern light, with primary living spaces positioned to capture winter sun and connect directly with the surrounding bushland. Open family areas are balanced with more private bedroom zones, while an independent work-from-home studio provides flexibility to function as a secondary dwelling when required.
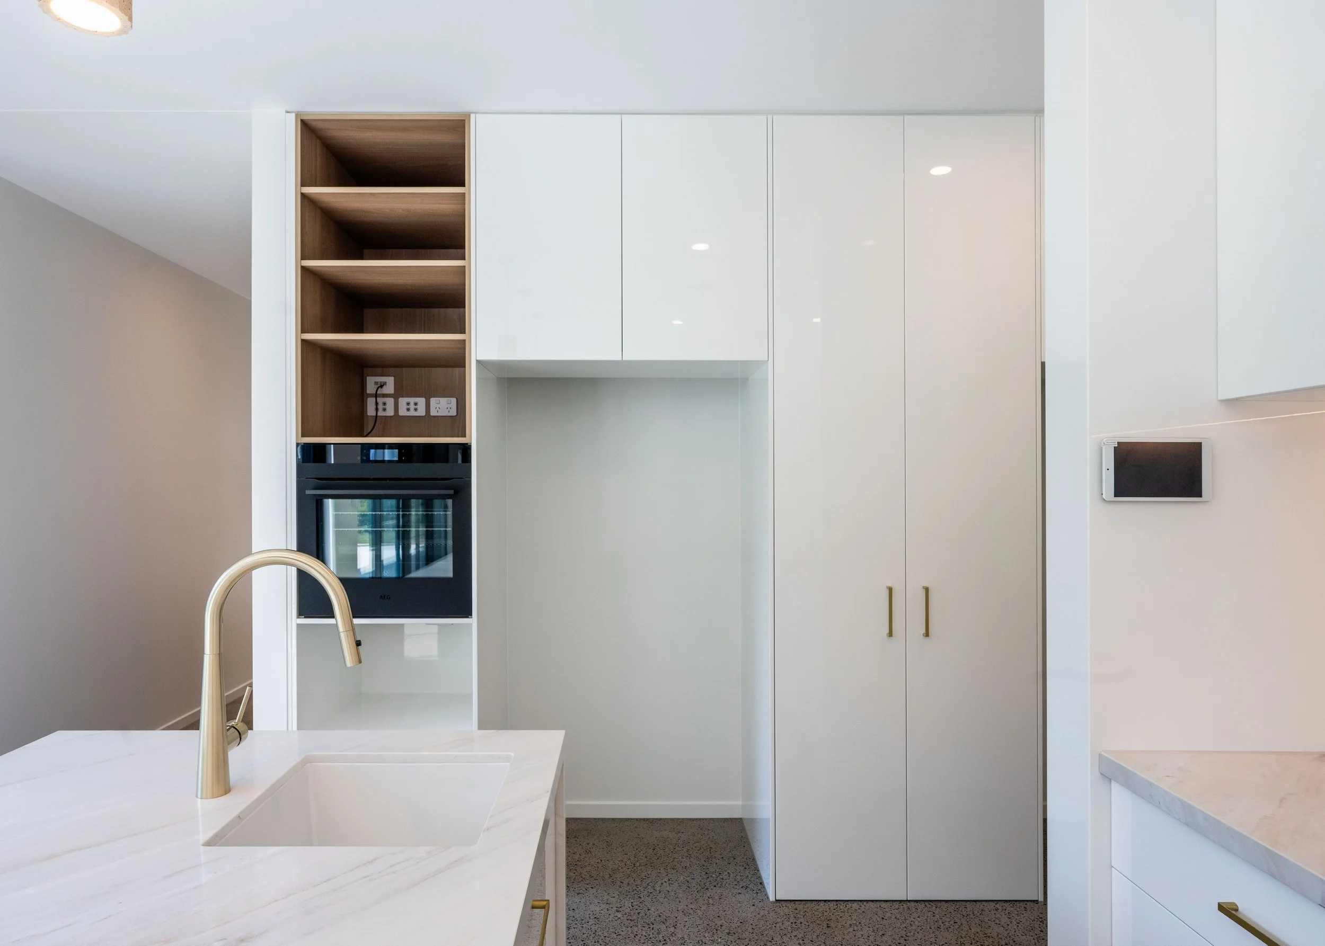
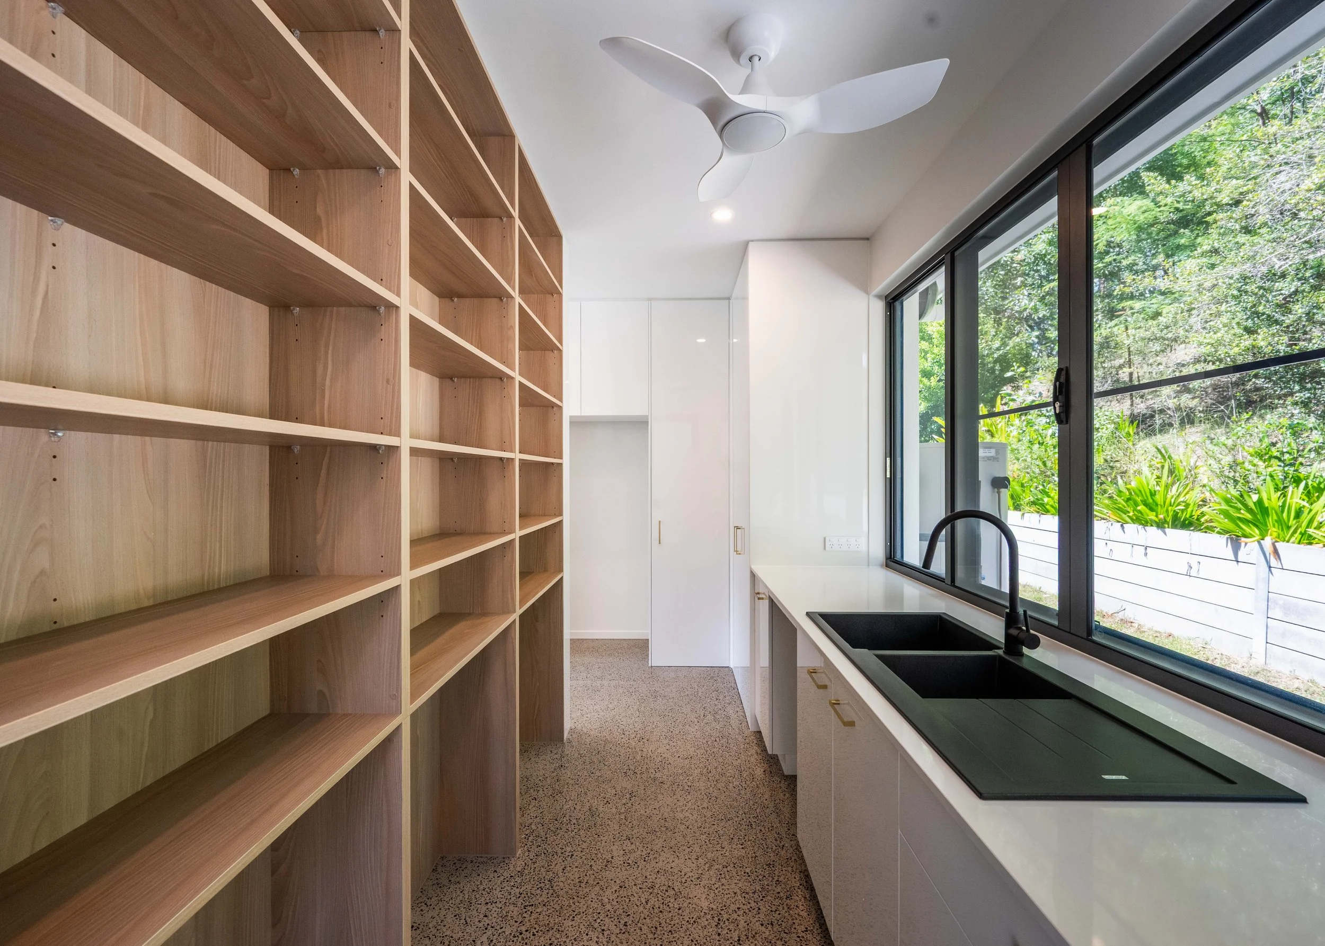
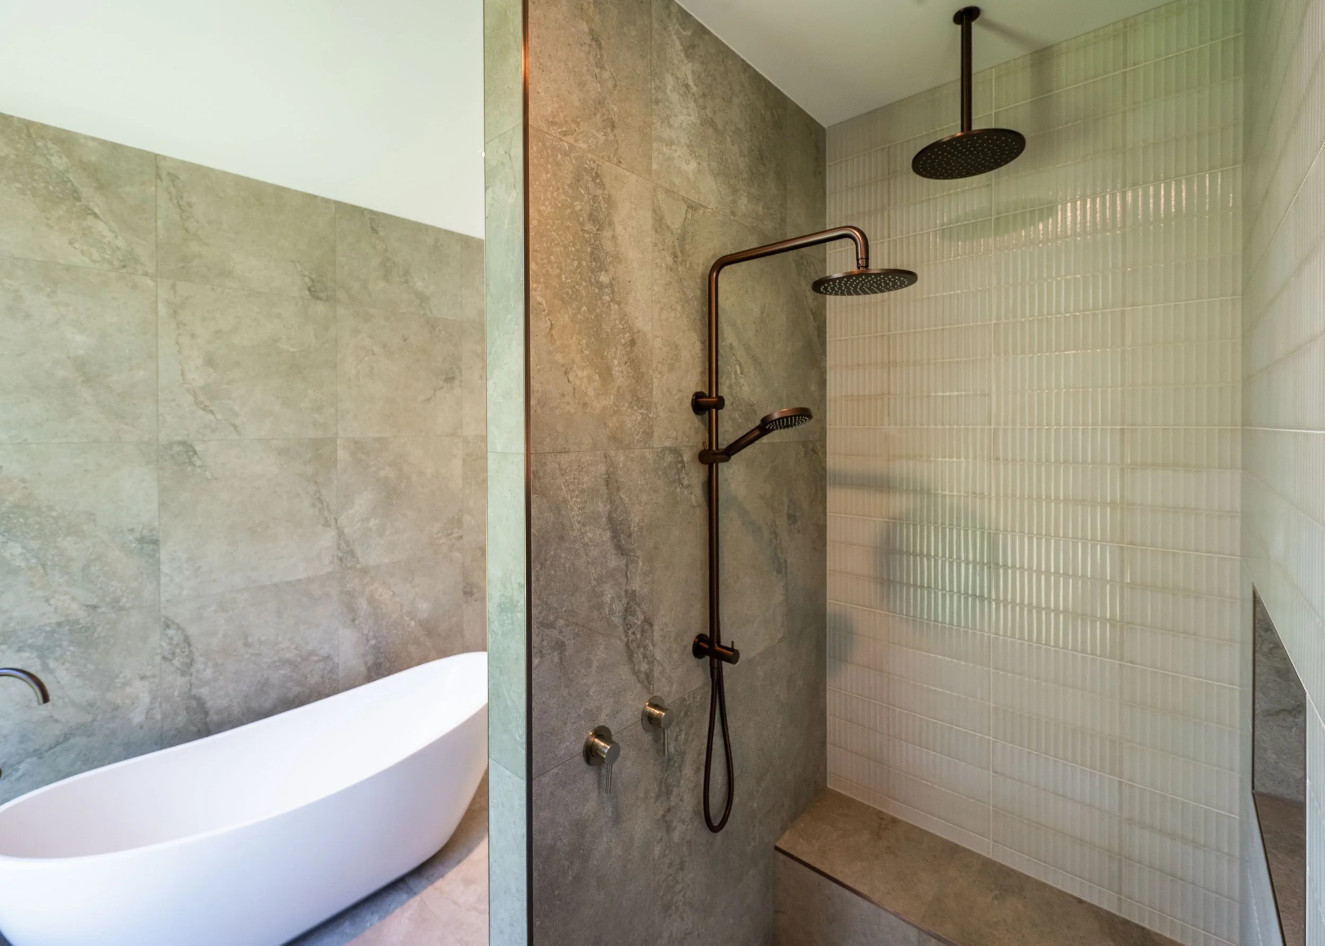
Durable, low-maintenance materials respond to the bushland setting and BAL 19 requirements. Passive design principles, considered orientation and high-performance building elements further contribute to year-round comfort, with the completed home achieving an 8.3-star energy efficiency rating.
—
Building Design | DraftRoom
Surveyor | Hinterland Surveys
Geotechnical Engineer | Lindsay Consulting
Ecologist | Max Bushfire Protection
Structural Engineer | STA Consulting Engineers
Thermal Performance | Consciously
Certifier | TBA
Builder | Soden Taylor Homes
Location | Sunshine Coast Hinterland
Completed | 2026