
Karingal Residence
Dual Occupancy | Infill Development
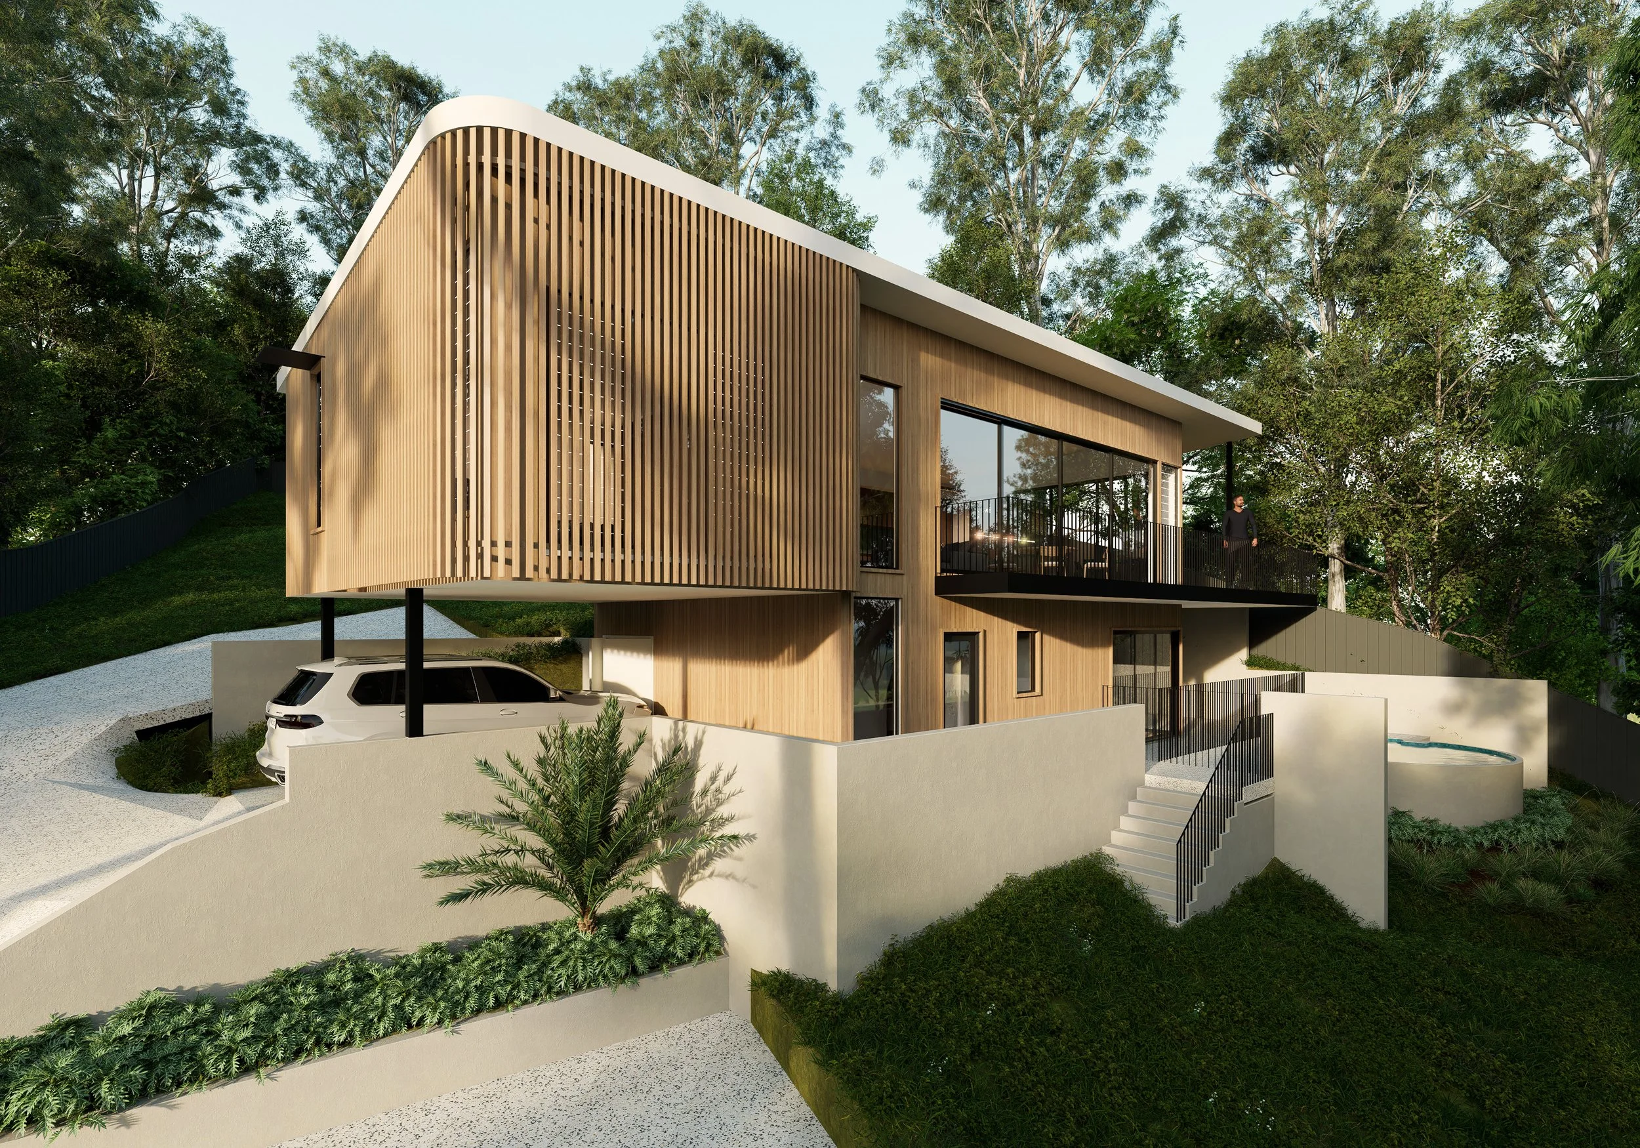
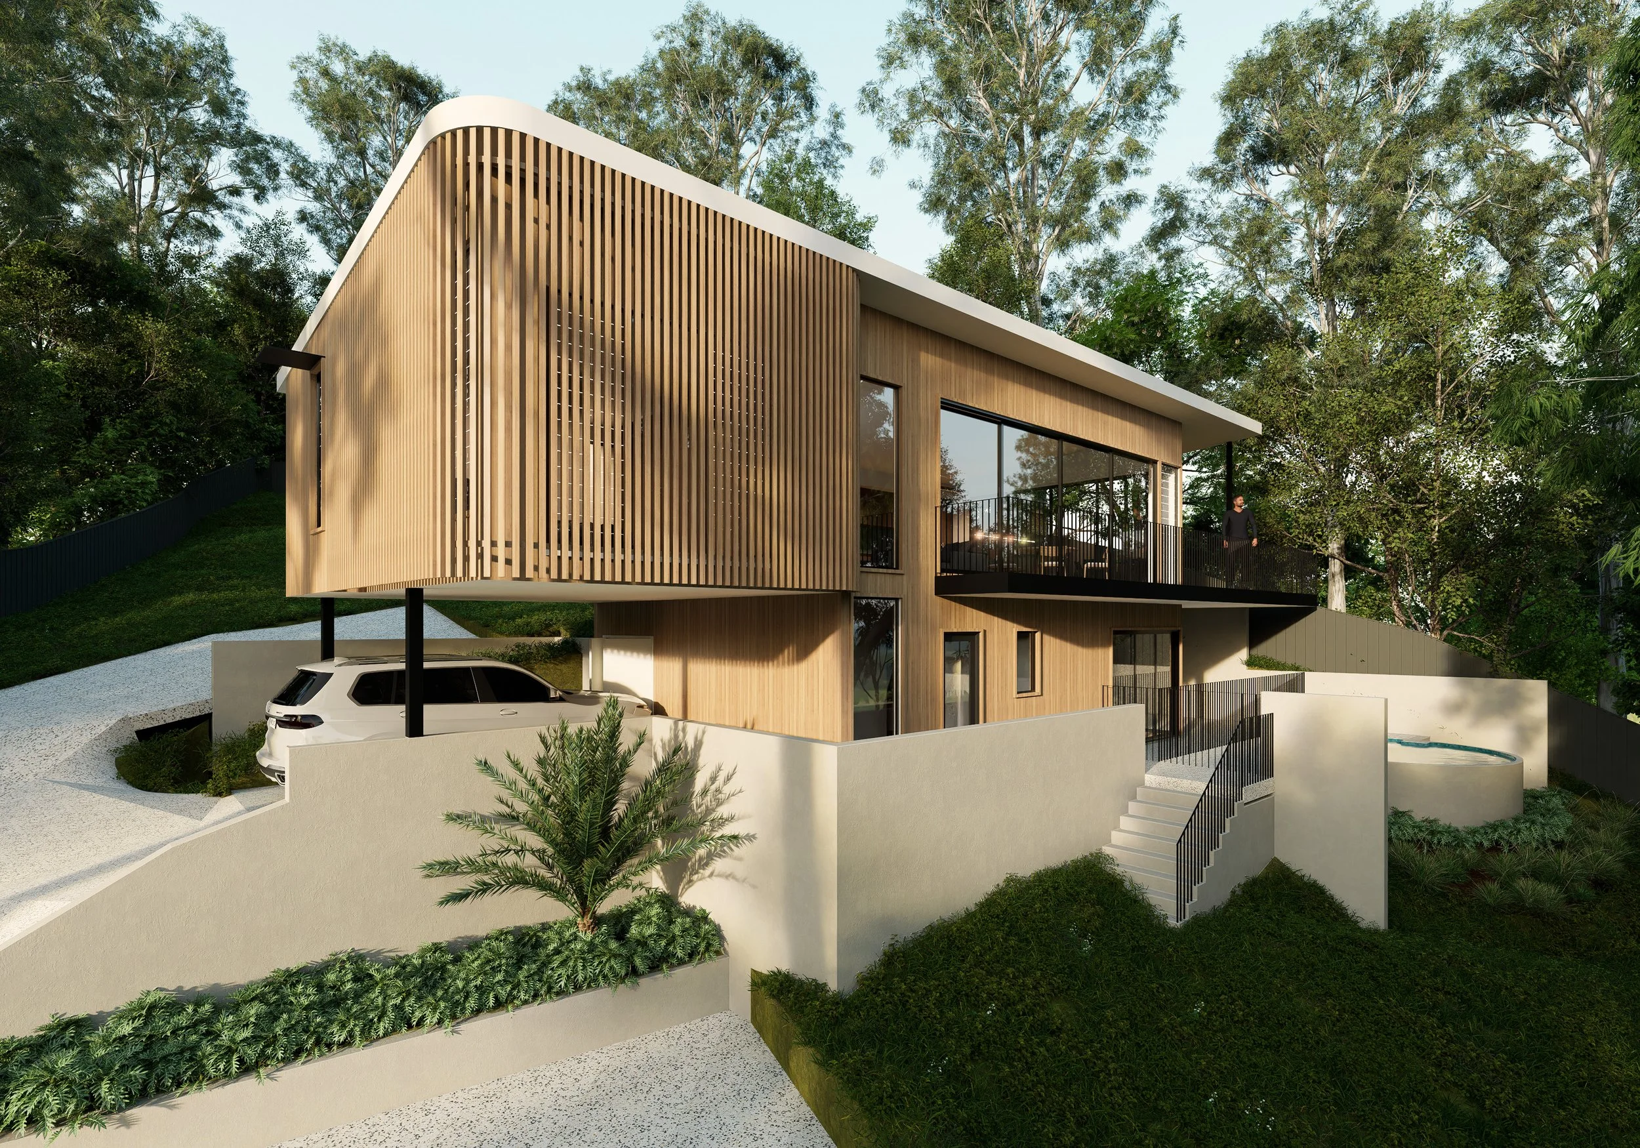
Karingal Residence introduces a new dwelling into a steep, established site in Coolum, transforming the property into a dual occupancy while carefully negotiating building height, a constrained footprint and the surrounding tree canopy.
—
Designed as an infill development, Karingal Residence retains the existing dwelling while introducing a second home within a steep and heavily vegetated site. The limited building footprint, significant slope and maximum building height shaped the design from the outset.
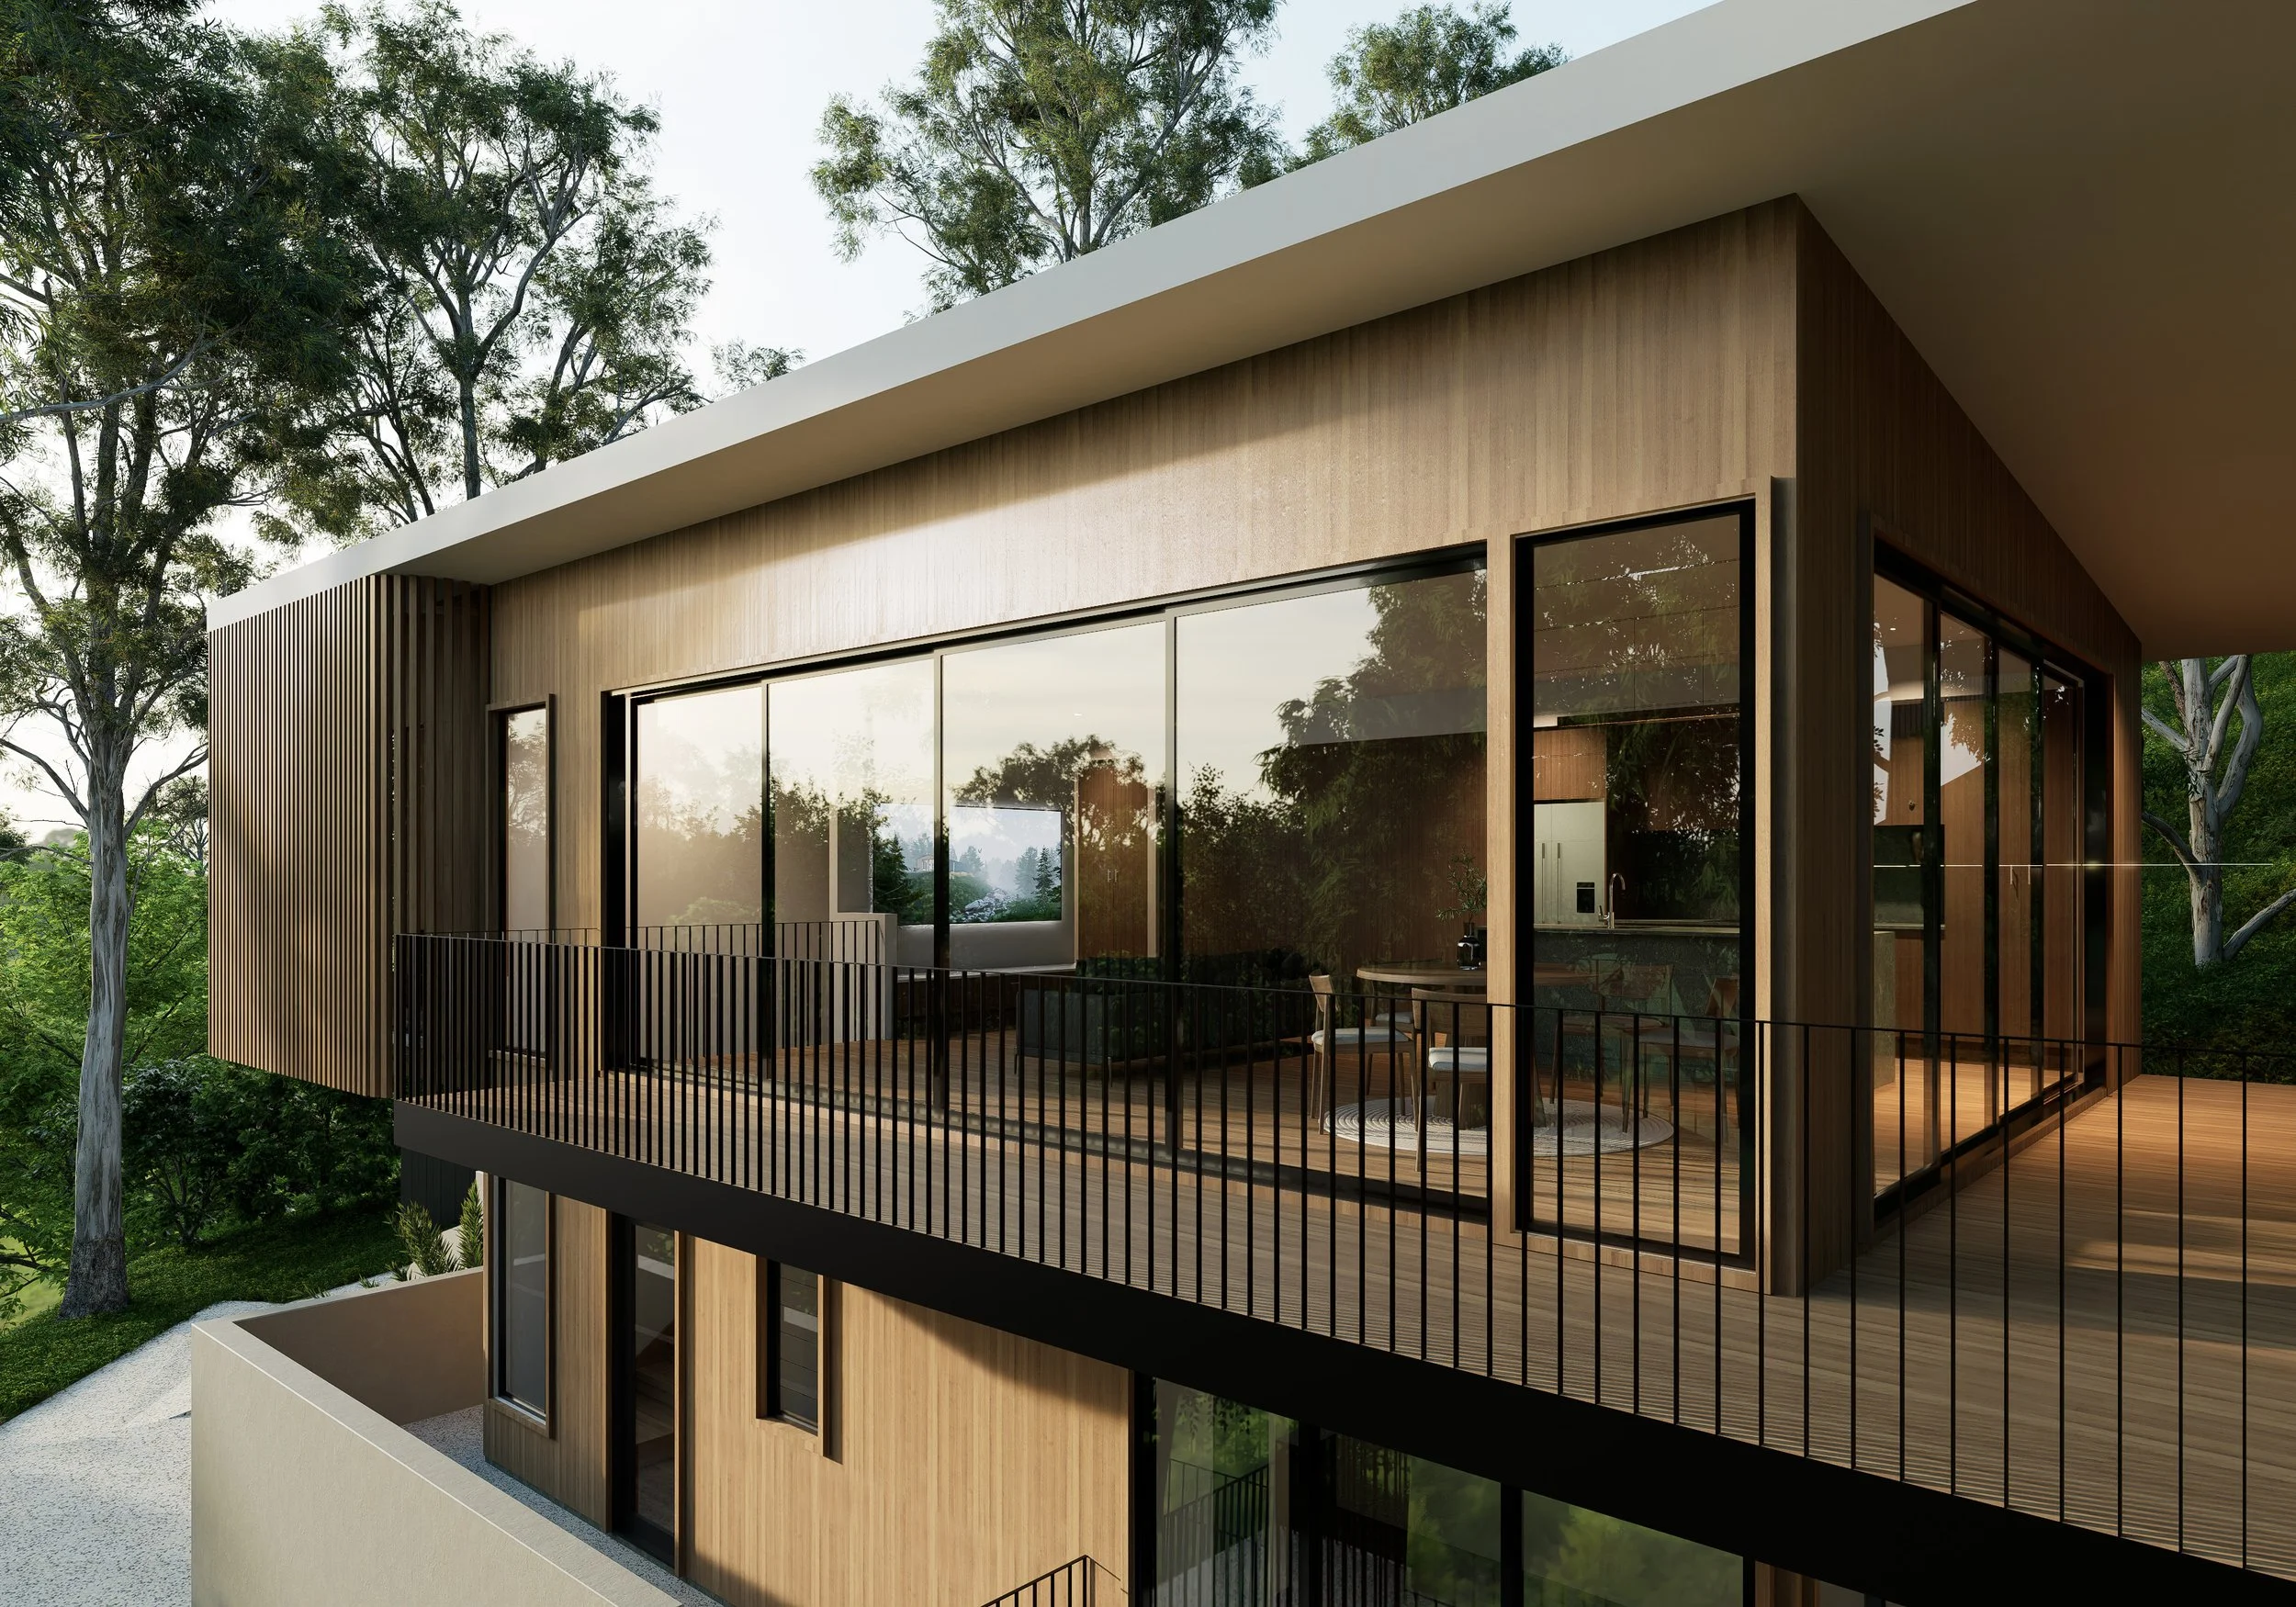
The lower level is cut into the hillside, reducing the apparent building height while accommodating two bedrooms and a rumpus room opening to a private terrace and pool within the tree canopy. Above, the master suite and primary living spaces take advantage of the elevated position, extending onto a generous deck overlooking the landscape.
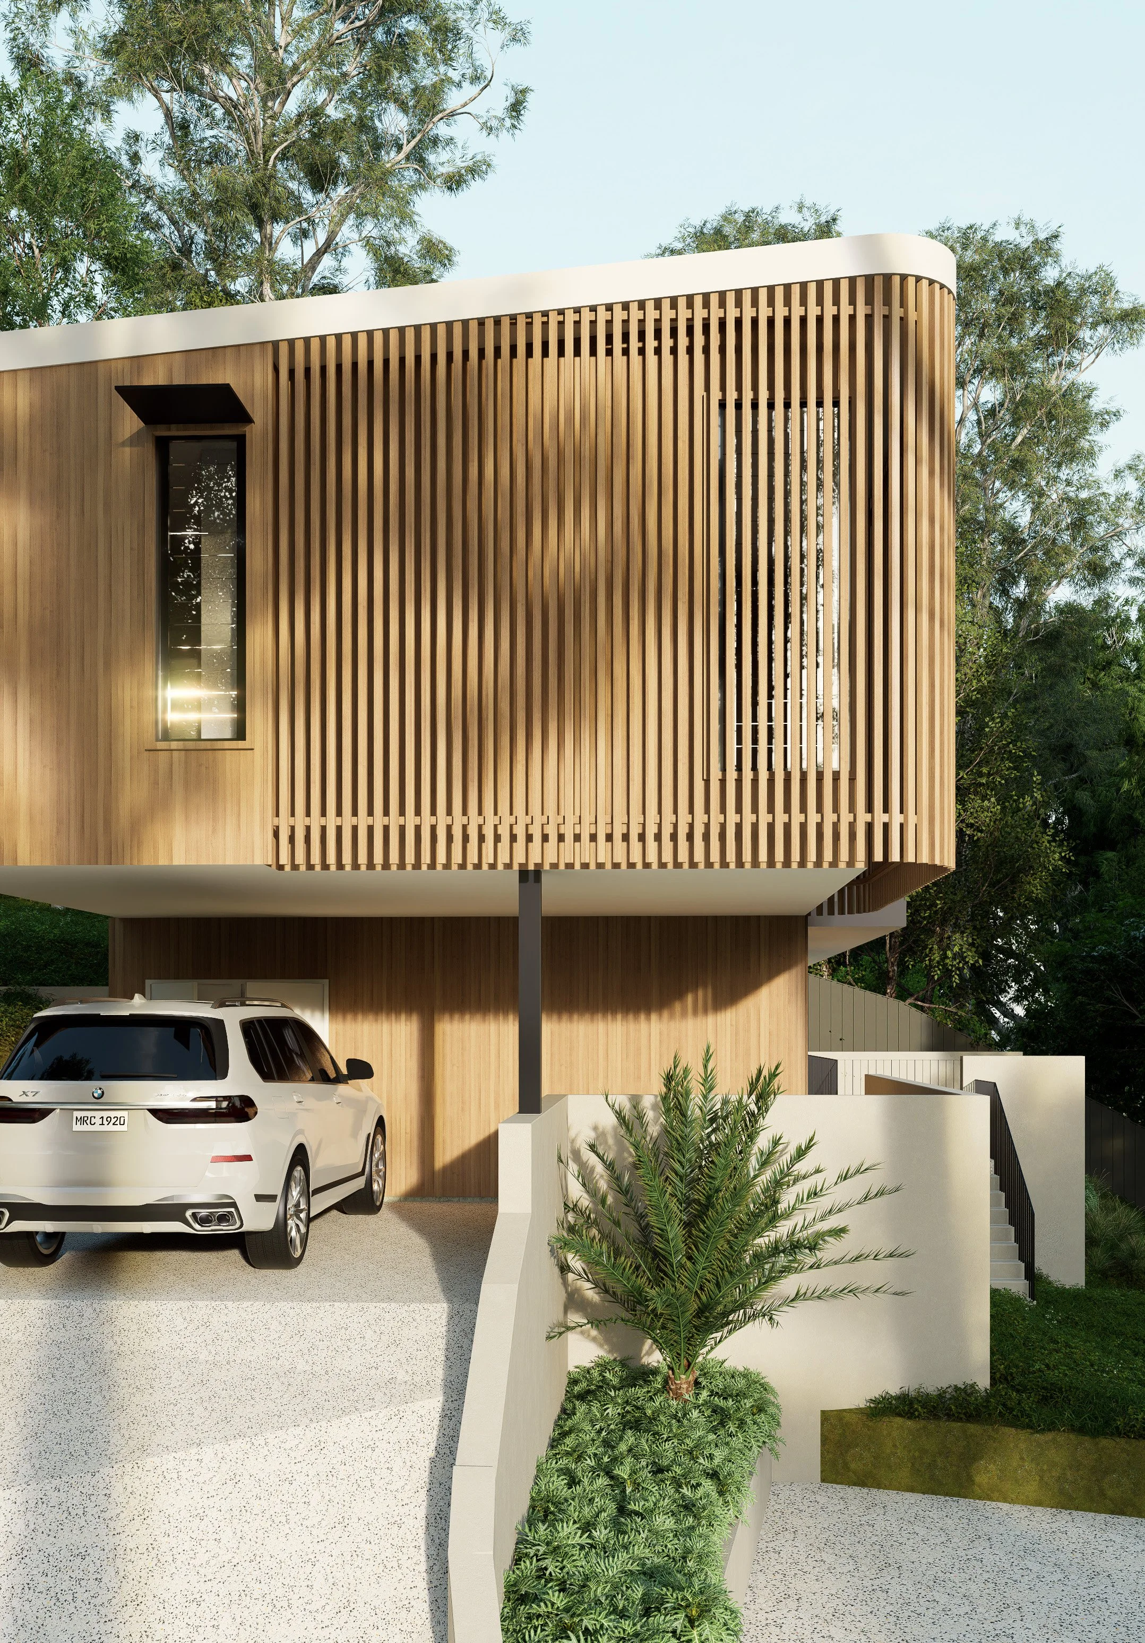
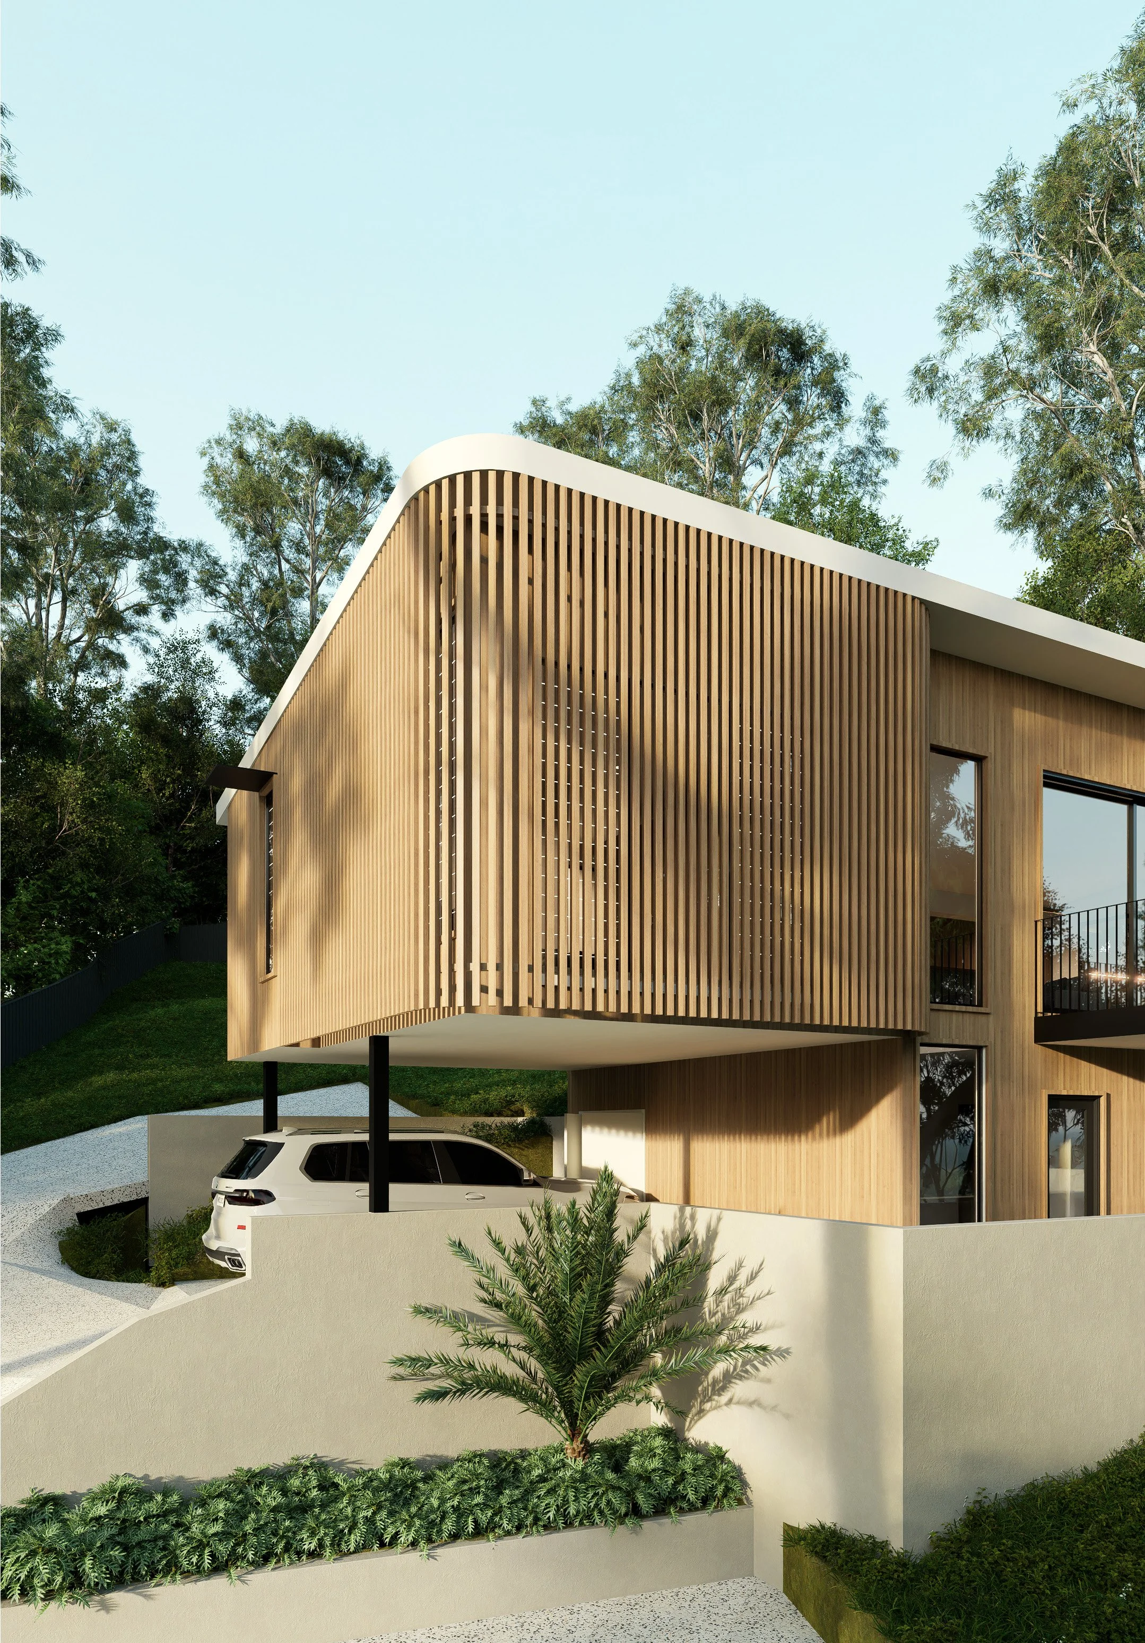
A simple sweeping roof form and vertical timber screening unify the building, providing privacy and filtered light while allowing the new dwelling to sit quietly within its established setting.
—
Building Design | DraftRoom
Visualisation | DraftRoom
Surveyor | Surveyors Co
Geotechnical Engineer | Tectonic
Civil Engineer | Sunshine Coast Civil Engineers
Landscape Architect | Anembo
Town Planning | Danya Cook Town Planning
Structural Engineer | TBA
Hydraulic Engineer | TBA
Interior Design | TBA
Thermal Performance | TBA
Certifier | TBA
Builder | TBA
Location | Mount Coolum, Sunshine Coast
Completed | TBA