
Playalong Childcare
Childcare Facility | Commercial | Extension
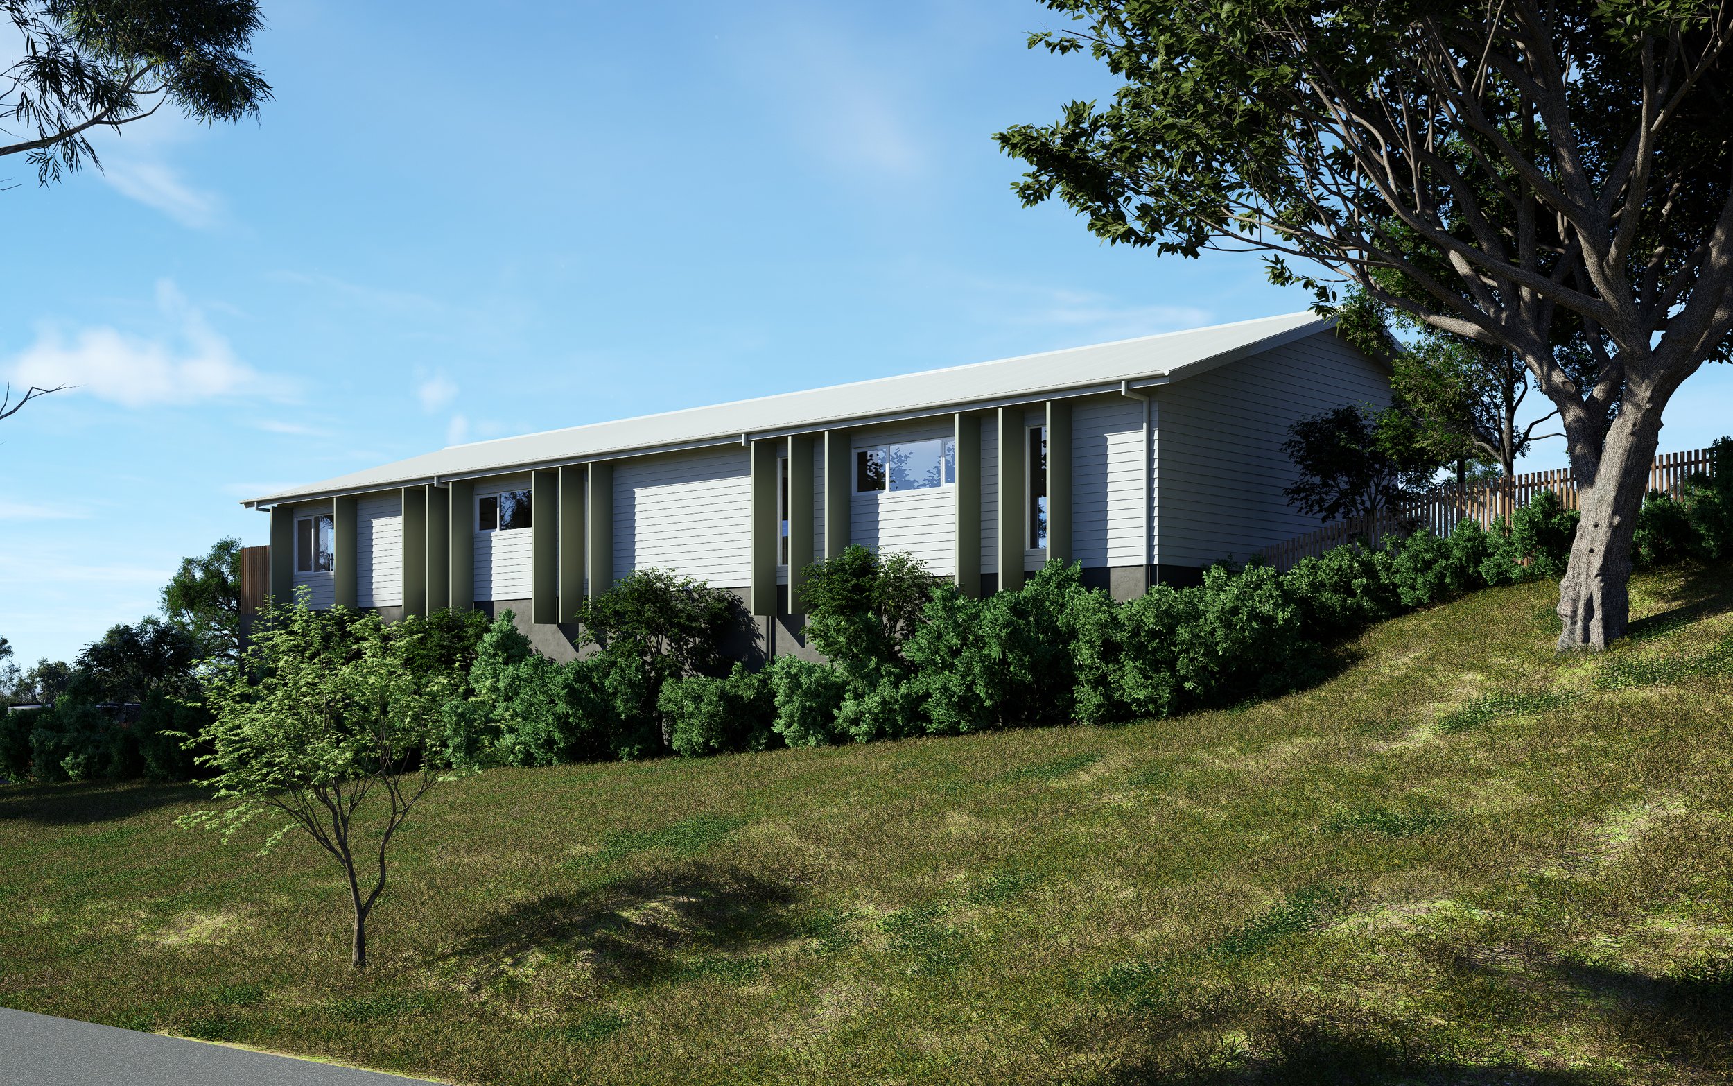
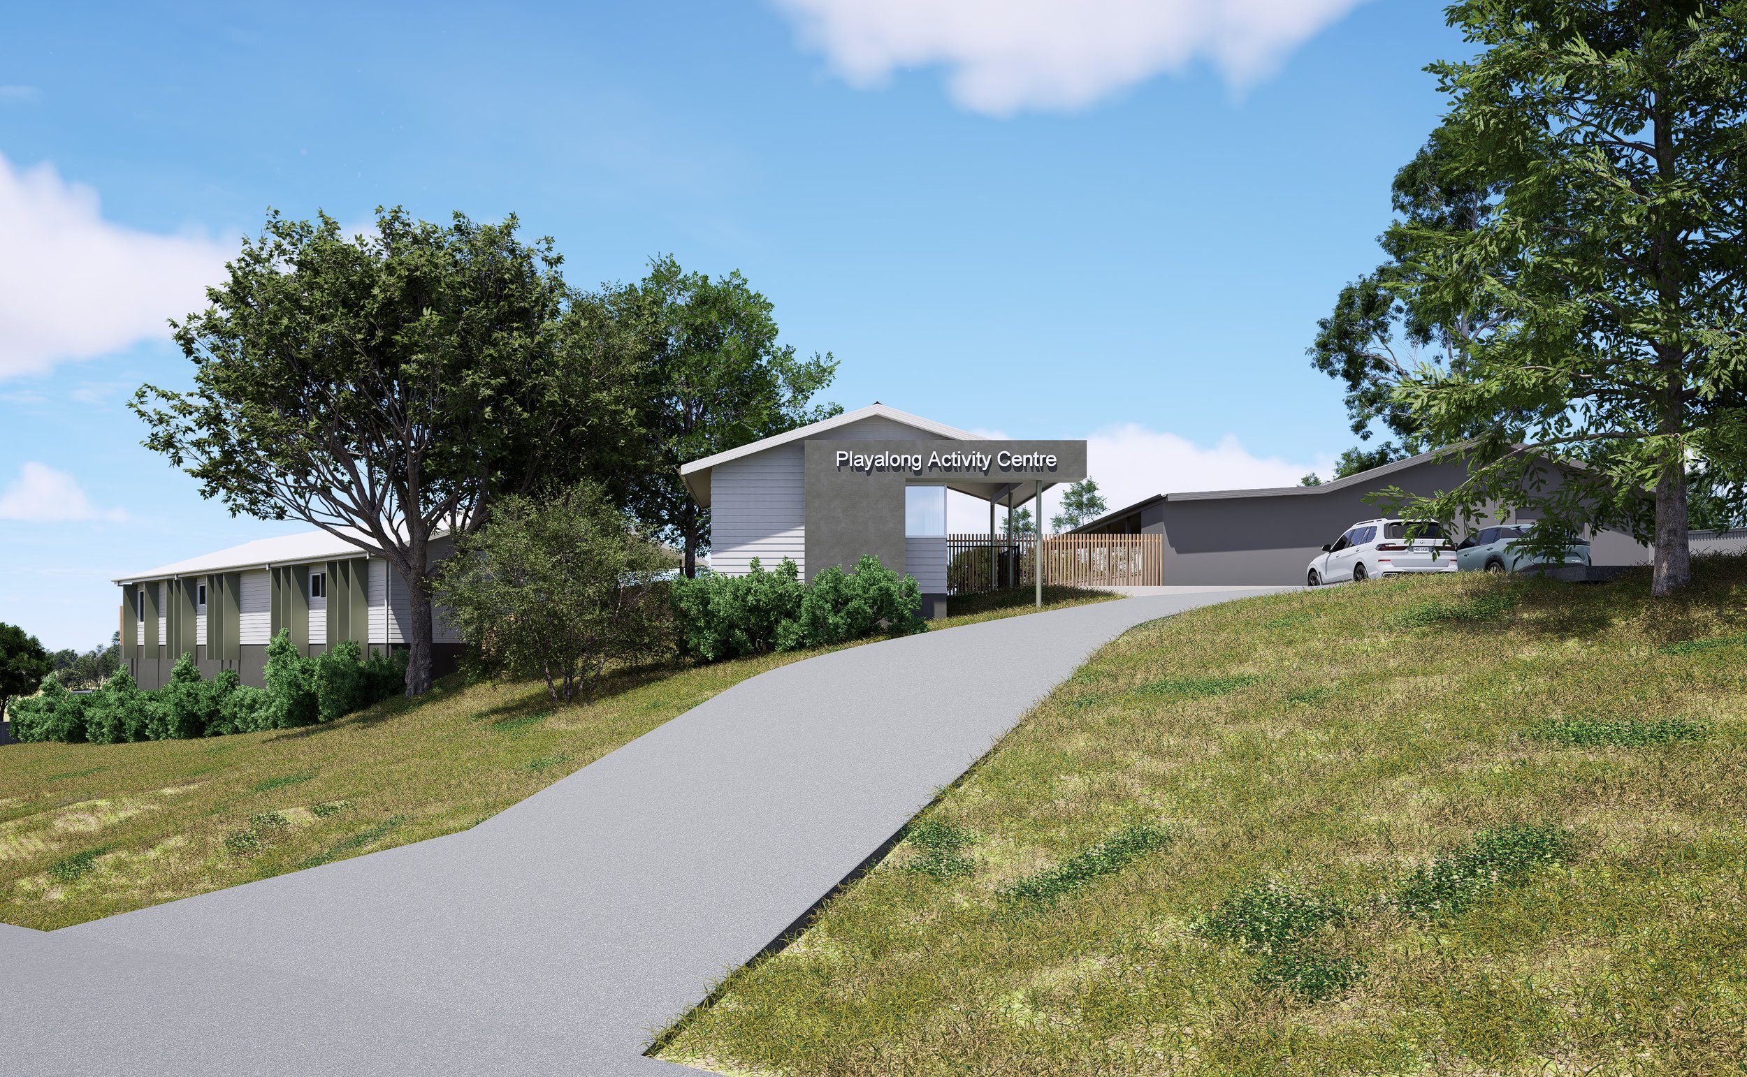
This extension to an existing childcare centre increases capacity while responding carefully to its rural setting, natural slope and existing built form, creating a low-scale development with improved learning spaces and stronger connections to outdoor play.
—
The project expands an existing childcare facility within a rural Goomboorian setting, increasing approved capacity while maintaining a scale and character appropriate to the site.
The extension steps with the natural slope, with building height, setbacks and overall massing carefully considered to reduce visual impact and integrate the new work with the existing centre. Internal activity areas are planned around natural light, ventilation, supervision and direct connections to outdoor play spaces, supporting a functional and engaging early-learning environment.
Landscaping further softens the expanded built form and strengthens its relationship with the surrounding rural context. With Development Approval and working drawings complete, the project is now preparing to move into construction.
—
Building Design | DraftRoom
Visualisation | DraftRoom
Surveyor | Eagle Surveys
Geotechnical Engineer | Unearthed Geotechnical
Ecologist | Urban Catalyst 3
Civil Engineer | Engage Consulting
Structural Engineer | Engage Consulting
Hydraulic Engineer | Engage Consulting
Landscape Architect | Anembo Consultants
Acoustic Engineer | ATP Consulting
Traffic Engineer | ITE Consulting
Town Planner | Danya Cook Town Planning
Thermal Performance | TBA
Interior Design | TBA
Certifier | Custom Building Approvals
Builder | Smerdon Designer Homes
Location | Goomboorian, Gympie
Completed | TBA