Custom Home Design
Building Design Services | Sunshine Coast
DraftRoom provides considered custom home design across the Sunshine Coast, Noosa and Moreton Bay, including new homes on vacant land and knock-down-rebuild projects on established sites.
A custom home shouldn't begin with a standard floor plan. It should begin with an understanding of the site, orientation, views, levels, climate and the people who will live there.
Before we draw, we consider how you want the home to function, where the opportunities and constraints exist, and how each decision may influence construction, energy performance and cost.
For knock-down-rebuild projects, that also means understanding the existing property before assuming demolition and replacement is the right approach.
The goal isn't simply to fit your brief onto the block.
It's to create a home where the floor plan, outdoor spaces, orientation, form and construction work together as one considered response.
From the first site review through concept design, consultant coordination and detailed working drawings, the focus remains on making the important decisions early and carrying the design intent through to documentation.
—
Planning a custom home? Tell us what you'd like your home to become.
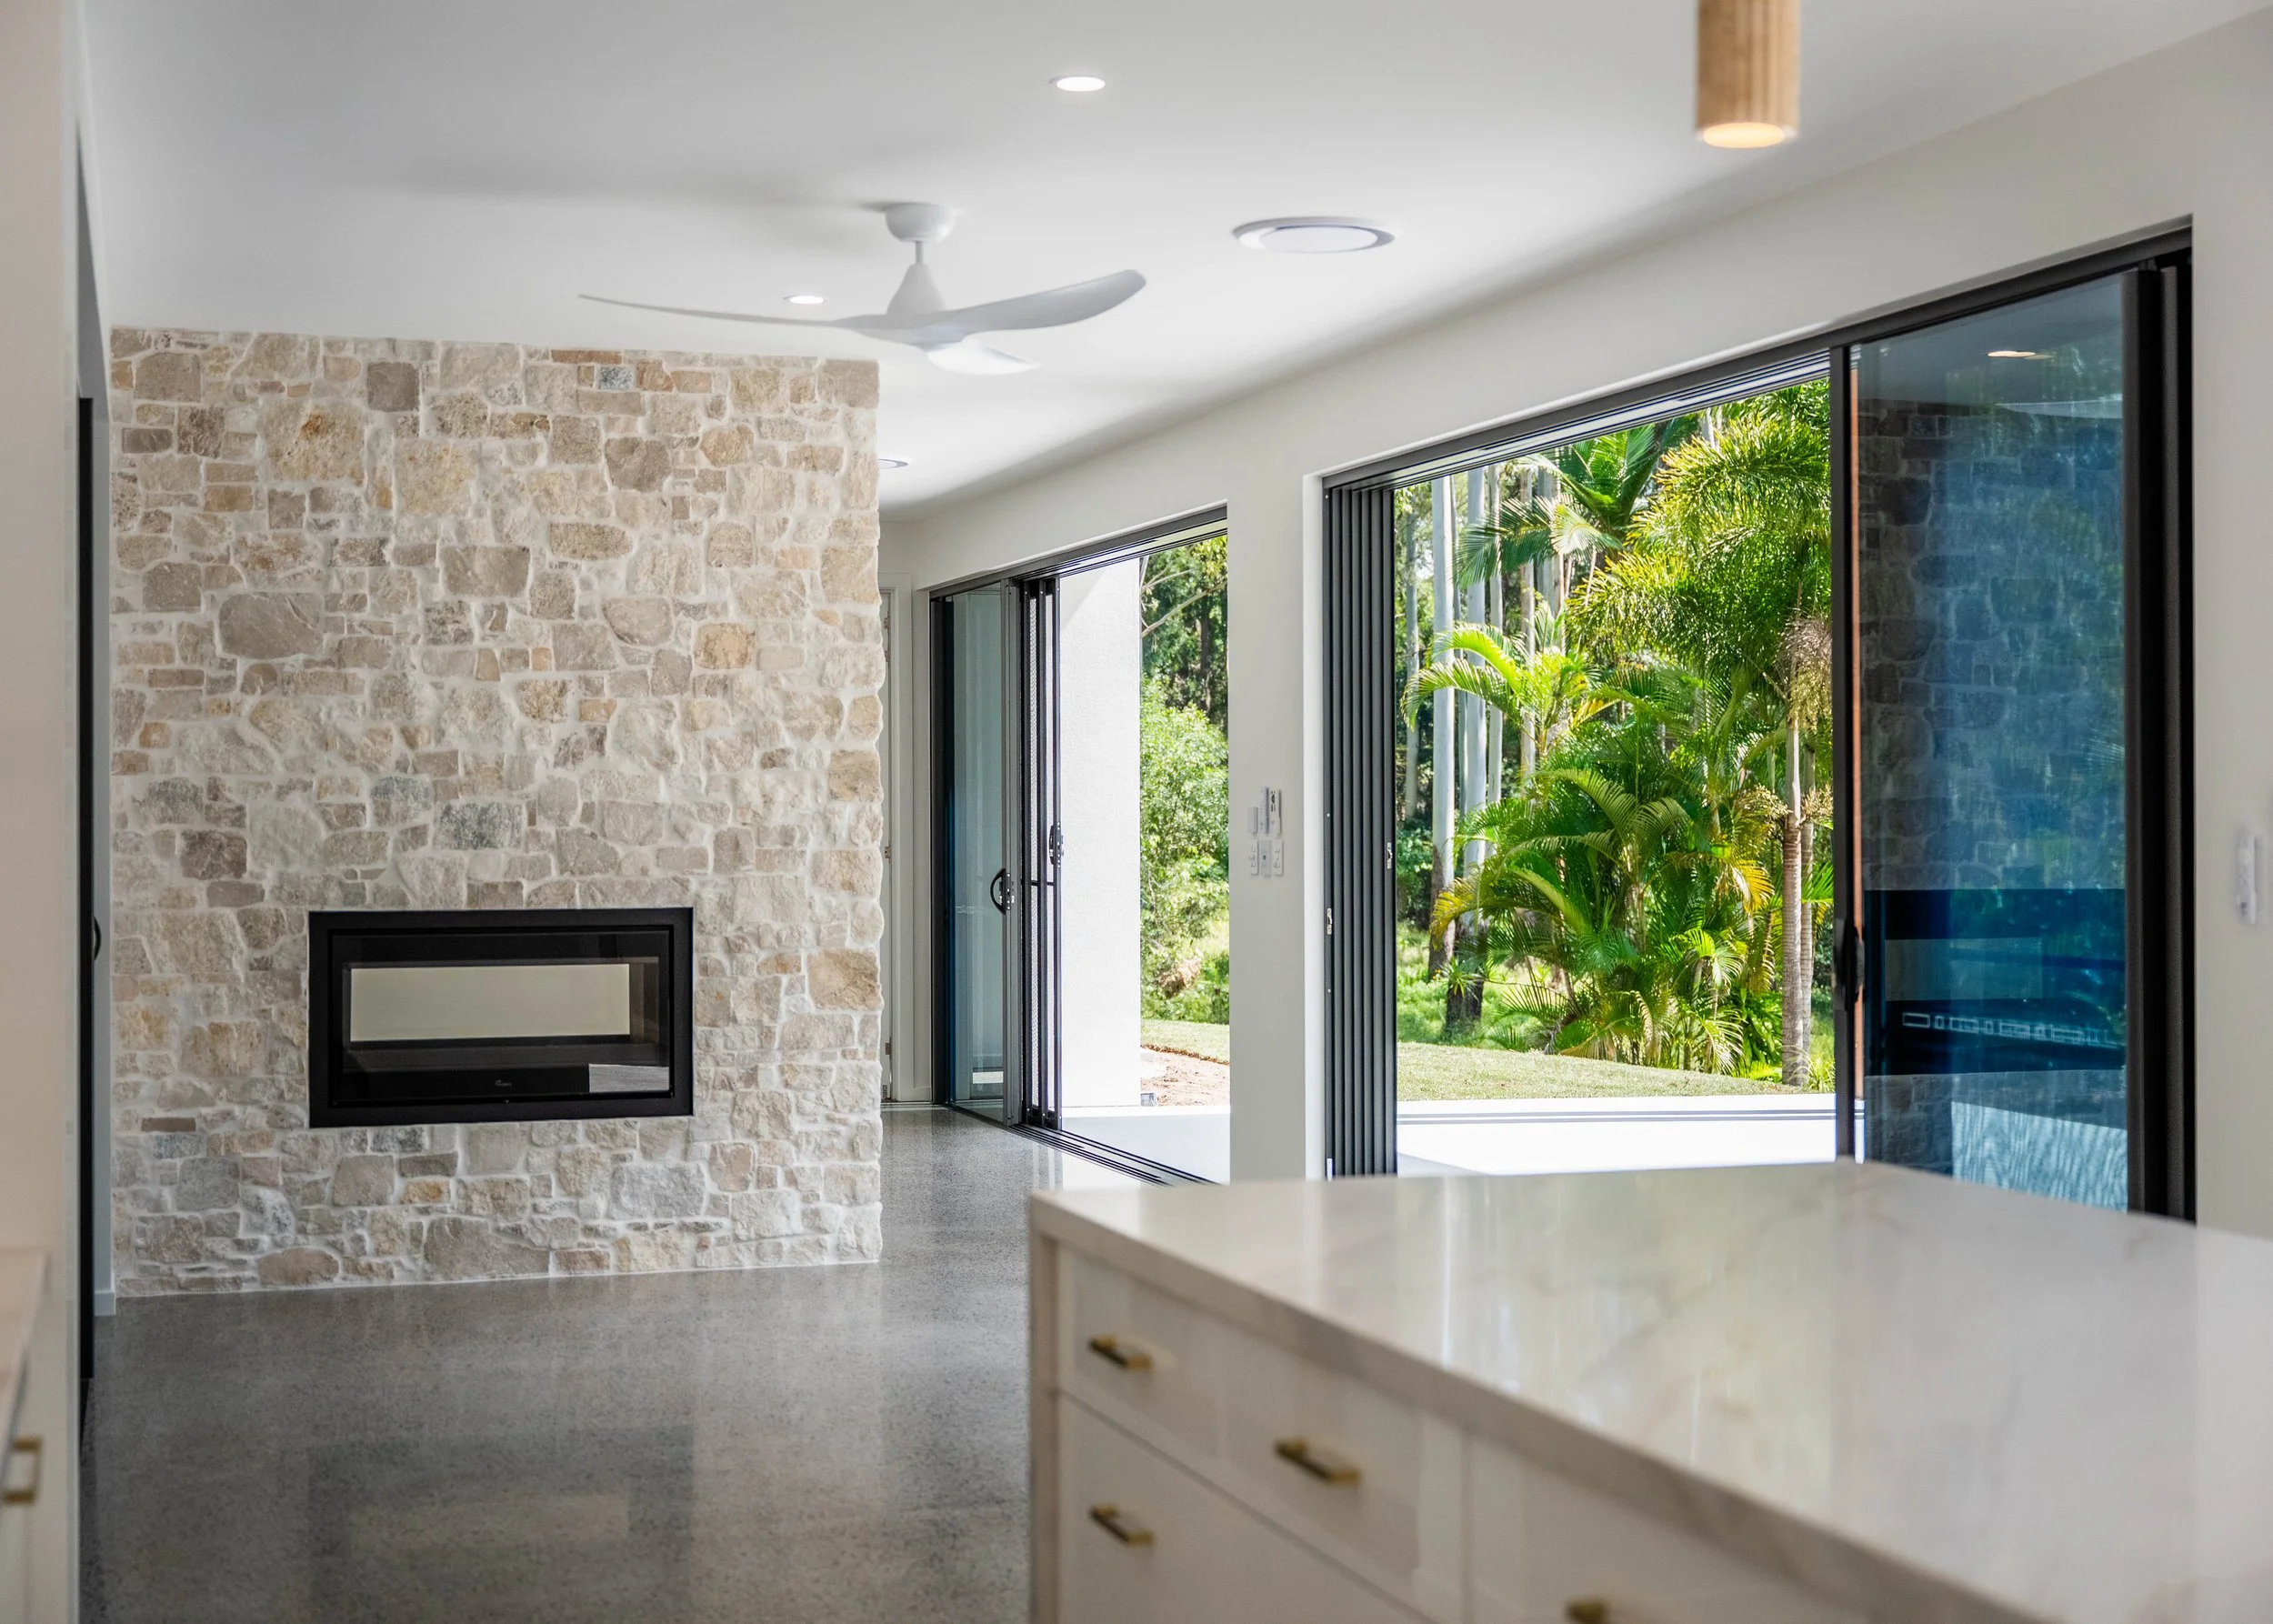
A smarter way to design your new home
-

Understand the site first
Identify orientation, levels, views, planning controls and site constraints early, creating a stronger foundation for every design decision that follows.
-

Design around your life
Shape the floor plan around how you live, gather, retreat and connect outdoors rather than adapting your needs to a pre-existing design.
-

Make key decisions early
Test floor area, structure, energy performance and construction considerations while the design is still flexible and easier to refine.
-

Move forward with clarity
Progress with coordinated drawings that give builders, consultants and certifiers clear information to price, assess and build from.
Frequently Asked Questions
-
Start with the site and what you want the home to achieve.
Send us your property address along with any ideas, inspiration or information you already have. We can review the site and recommend the appropriate next steps before design begins.
-
No. If you're considering purchasing a property, an early site review can help identify planning controls, slope, access, overlays and other constraints that may influence what can reasonably be built.
This can be particularly useful before committing to a challenging site.
-
No.
A room list or rough idea of what you need is enough to start the conversation. The design process is about developing the relationship between those spaces and responding to the specific opportunities of the site.
-
A custom home is developed specifically around the property, brief and people who will live there rather than adapting a predetermined floor plan to the site.
This allows orientation, views, slope, privacy, outdoor areas and other site-specific opportunities to influence the design from the beginning.
-
Yes.
For established properties, we can assess the existing site and develop a new custom home to replace the existing dwelling.
Before progressing, it is worth considering whether renovation or rebuilding provides the better outcome for the property, project scope and budget.
-
No.
If you already have consultants you would like to use, we're happy to work with them. Alternatively, we can provide referrals to experienced surveyors, structural engineers, town planners, building certifiers, energy assessors and other specialists from our consultant network.
We can also help identify which consultants are actually required and when they should become involved.
-
Not necessarily.
You can develop the design independently before selecting a builder, or we can work alongside a builder you have already chosen.
For larger custom homes, early builder involvement can be useful once the concept is sufficiently developed, particularly for preliminary pricing and construction feedback.
-
Budget is considered throughout the design process rather than waiting until the working drawings are complete.
Floor area, structural complexity, site conditions, material choices and building form can all influence construction cost. Where appropriate, we recommend obtaining preliminary builder feedback while the design is still flexible enough to adjust.
-
Fees vary depending on the size, complexity, site conditions and level of documentation required.
Once we understand the property, brief and intended scope, we can prepare a detailed fee proposal outlining the design stages, deliverables and services included.
-
Yes. DraftRoom works throughout the Sunshine Coast, Noosa and Moreton Bay, with selected custom home projects also undertaken across Brisbane, Ipswich, Toowoomba and other parts of South East Queensland.
Free Site Assessment
DraftRoom offer a no obligation, free Site Assessment to help you identify opportunities, constraints, and the development potential of your property. Learn more
